DESIGN SHEDS.
GENERATE REAL
DRAWINGS.
CLOSE MORE JOBS.
The only tool built for on-site shed builders — not prefab dealers. 3D customer previews, framing drawings, cut lists, materials calculators, and professional quotes. All from one app.
Your competition has 3D configurators on their website. You’re still sending PDFs with a price and a prayer.
Prefab dealers have had online design tools for years — IdeaRoom, ShedPro, ShedSuite. But those tools are built for factories that ship pre-built sheds on a truck. They don’t produce framing drawings. They don’t generate cut lists. They don’t know what a California corner is.
If you build custom sheds on-site, you’ve been invisible to the software industry. Until now.
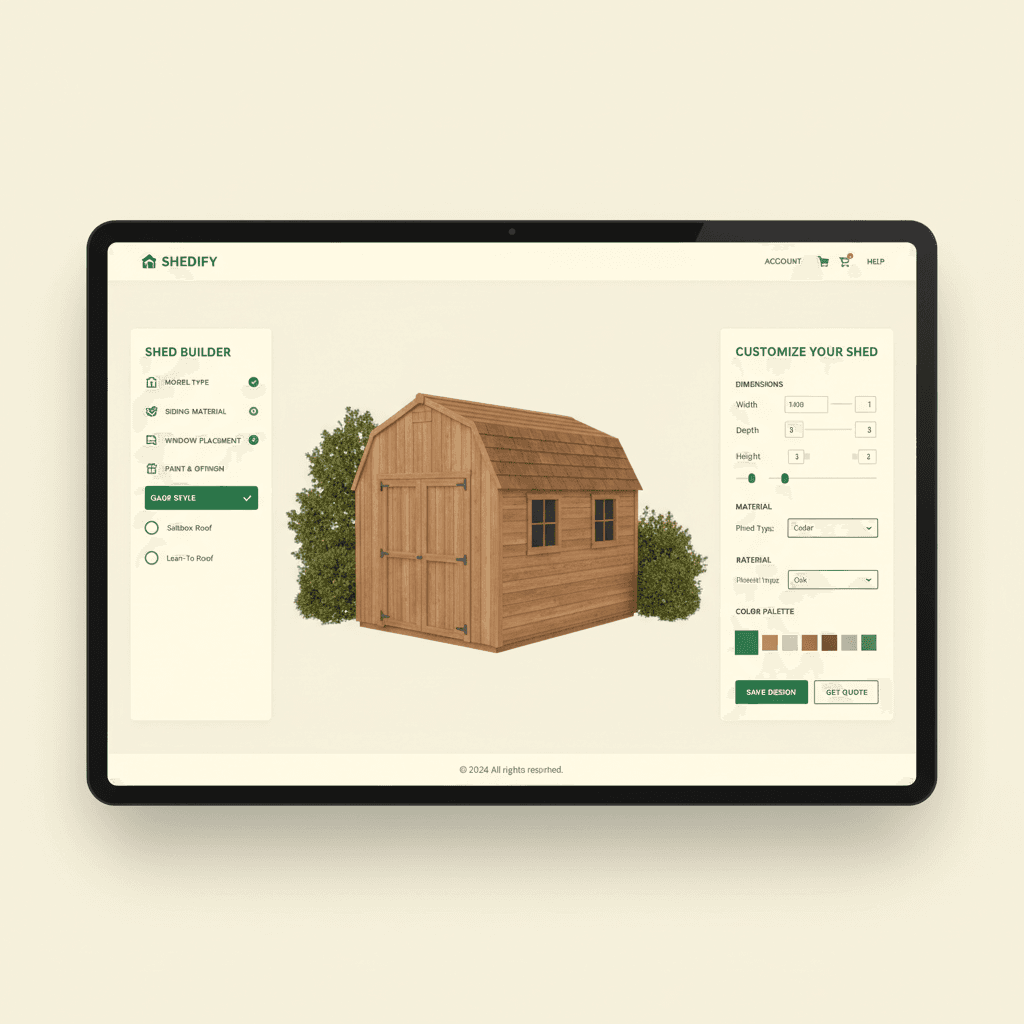
Your customer designs their shed
Customers pick their size, roof, siding, and doors. They see a live 3D preview and a price range — on your branded page, with your logo and colors.
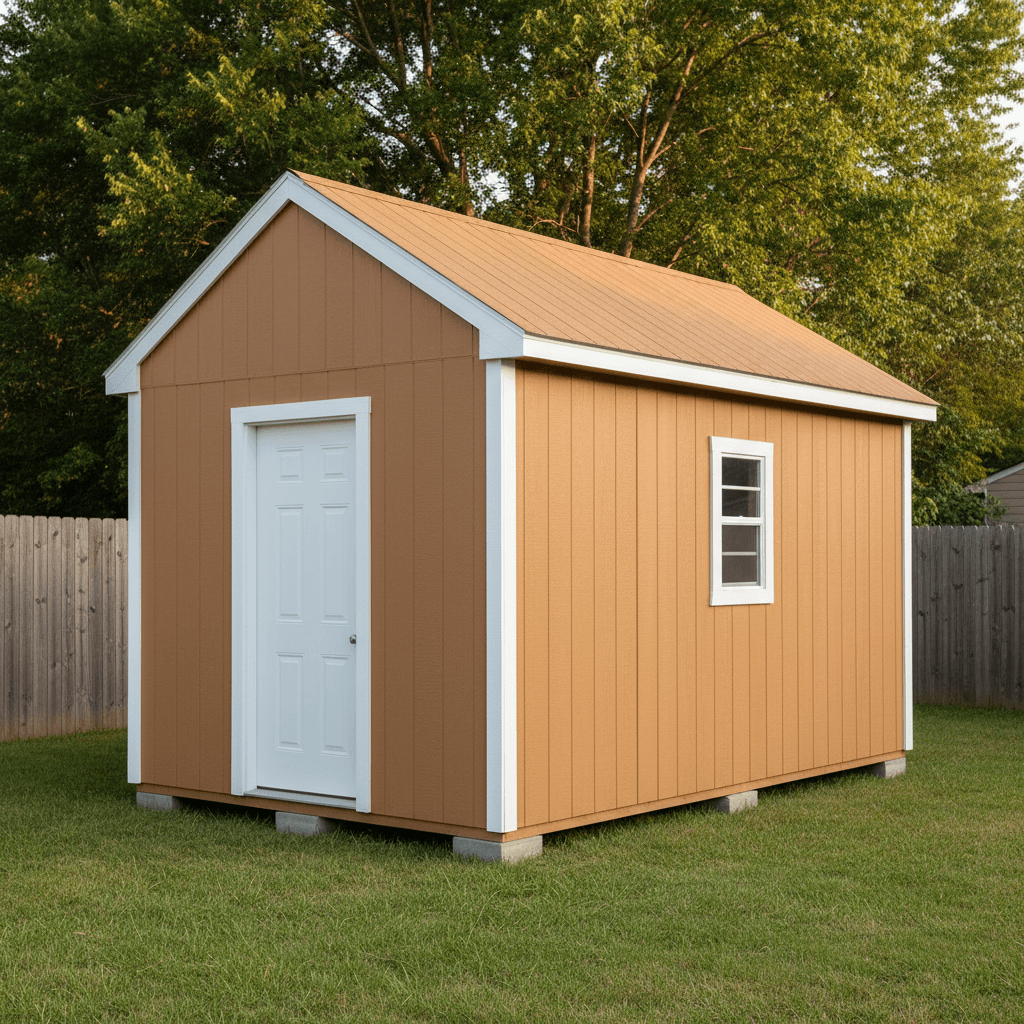
AI generates a photorealistic render
Your customer sees exactly what their shed will look like — placed in a real backyard, with their chosen siding, roof, and colors. Close deals faster when they can picture the finished product.
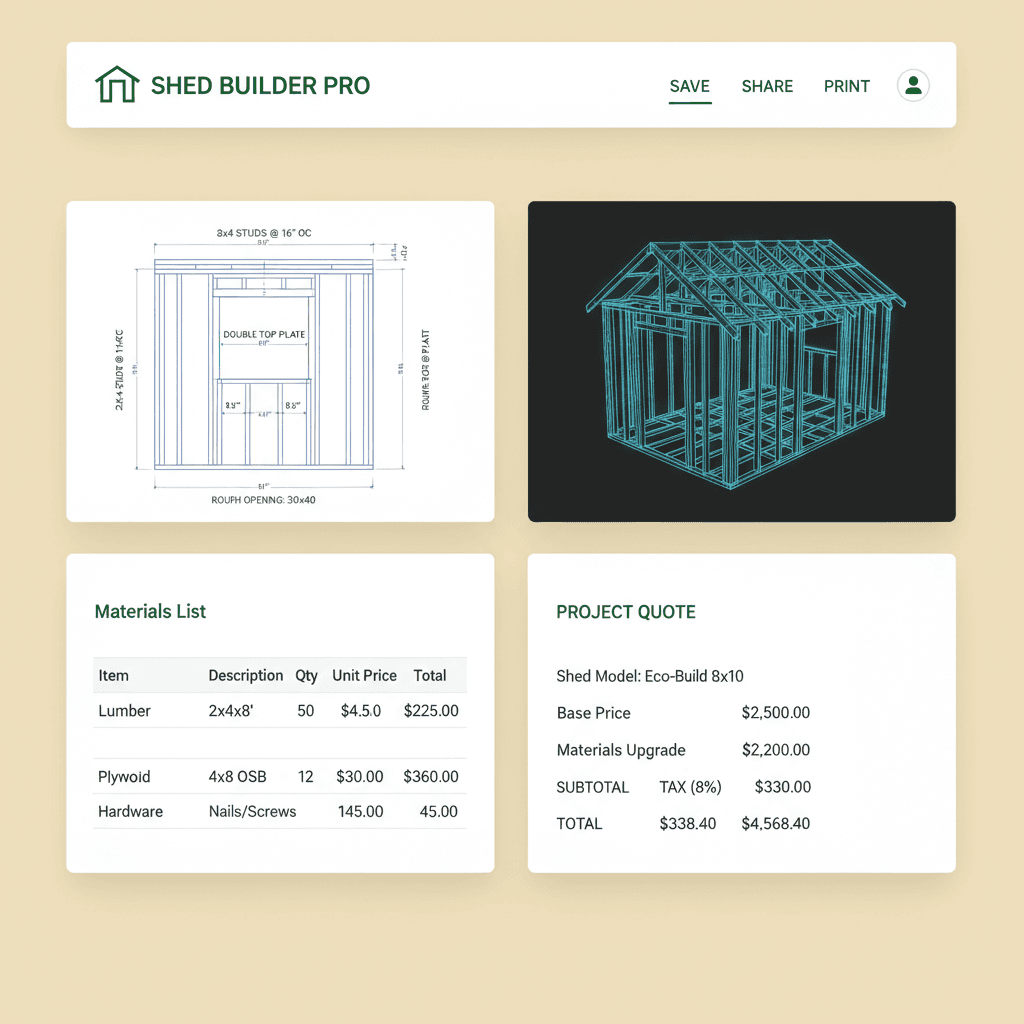
Generate framing drawings, cut lists, and a professional quote
One click opens their design in the full engine. Adjust anything, then generate real framing drawings, a complete cut list, an itemized materials BOM, and a professional quote. Send it the same afternoon.
Other tools stop at the pretty picture. ShedBuilder.ai gives your customers the render and gives you the construction documents to actually build it.
EVERYTHING YOU NEED
Nothing you don’t
3D Customer Configurator
Your customers design their shed on your branded page. They see it in 3D, get a ballpark price, and submit their info — all without a phone call.
Real Framing Drawings
North, East, South, West wall elevations. Floor plan. Roof plan with rafter detail. California corners, double top plate, full opening headers. Actual shop drawings, not renderings.
Materials Calculator
Every board, every sheet, every fastener — calculated from the design with local pricing. No more spreadsheet guesswork. No more forgetting rim joists.
Cut Lists
Every piece dimensioned and labeled. Hand it to your crew or take it to the lumber yard. Reduce waste, reduce trips.
Professional Quotes
Generate a detailed quote from the design — labor, materials, your markup, your terms. Send it to the customer with a link to view and accept.
Lead Pipeline
Every configurator submission, every quote, every job — tracked in one place. Know where every deal stands without a spreadsheet.
BUILT FOR BUILDERS
Not for factories
| Capability | ShedBuilder.ai | IdeaRoom | ShedPro | ShedSuite |
|---|---|---|---|---|
| 3D customer configurator | ||||
| Branded to your company | ||||
| Framing drawings (wall elevations) | ||||
| Floor plan & roof plan | ||||
| Cut lists | ||||
| Materials BOM with pricing | ||||
| Labor estimation | ||||
| Quote generation & delivery | Partial | |||
| Lead pipeline | Partial | |||
| Built for on-site custom builders | ||||
| Self-serve signup (no demo call) | ||||
| Setup in minutes (not weeks) |
IdeaRoom, ShedPro, and ShedSuite are great tools — for prefab manufacturers and shed dealers. If you build custom sheds on-site, they weren’t built for you. We were.
SIMPLE PRICING
No setup fees. No per-sale commissions.
DIY
For homeowners building their own shed.
7-day free trial, then one $99 payment · 90 days of design access
Start free trial→- Complete framing plans for your exact dimensions
- Cut list with optimizer — minimize waste
- 3D visualization to see your shed before you build
- Material lists with store price comparison
Builder
Everything you need to design, estimate, and quote custom sheds.
- 3D customer configurator
- Framing drawings & cut lists
- Materials BOM & labor estimation
- Quote generation
- Lead capture
- Pipeline dashboard
Pro
For growing crews who need a full pipeline and professional presence.
Everything in Builder, plus:
- Custom domain support
- Job scheduling & calendar
- Up to 10 users & roles
- Quote analytics
- Priority support
Every plan starts with a 7-day free trial. Credit card required — cancel anytime before the trial ends and you won’t be charged. Builder & Pro renew monthly or annually; DIY is a single $99 payment when your trial ends, no subscription.
Homeowners: Design your own shed for $99 — no subscription needed. Learn more →
ShedBuilder.ai was built by a shed builder who was tired of quoting on napkins. We use it to run our own shed business in Charlotte, NC. Every feature exists because we needed it on a real jobsite.
Adam Viccaro
Founder, Charlotte Shed Builders
QUOTE YOUR NEXT JOB
WITH FRAMING DRAWINGS
Set up your branded configurator in about 15 minutes. Every lead arrives with size, openings, siding, and a 3D preview attached.
7-day free trial · No setup fee · Cancel anytime