10×16 Storage Shed Plans with Loft
Ground-floor storage plus a 6-foot rear loft — double the capacity of a flat 10×16.
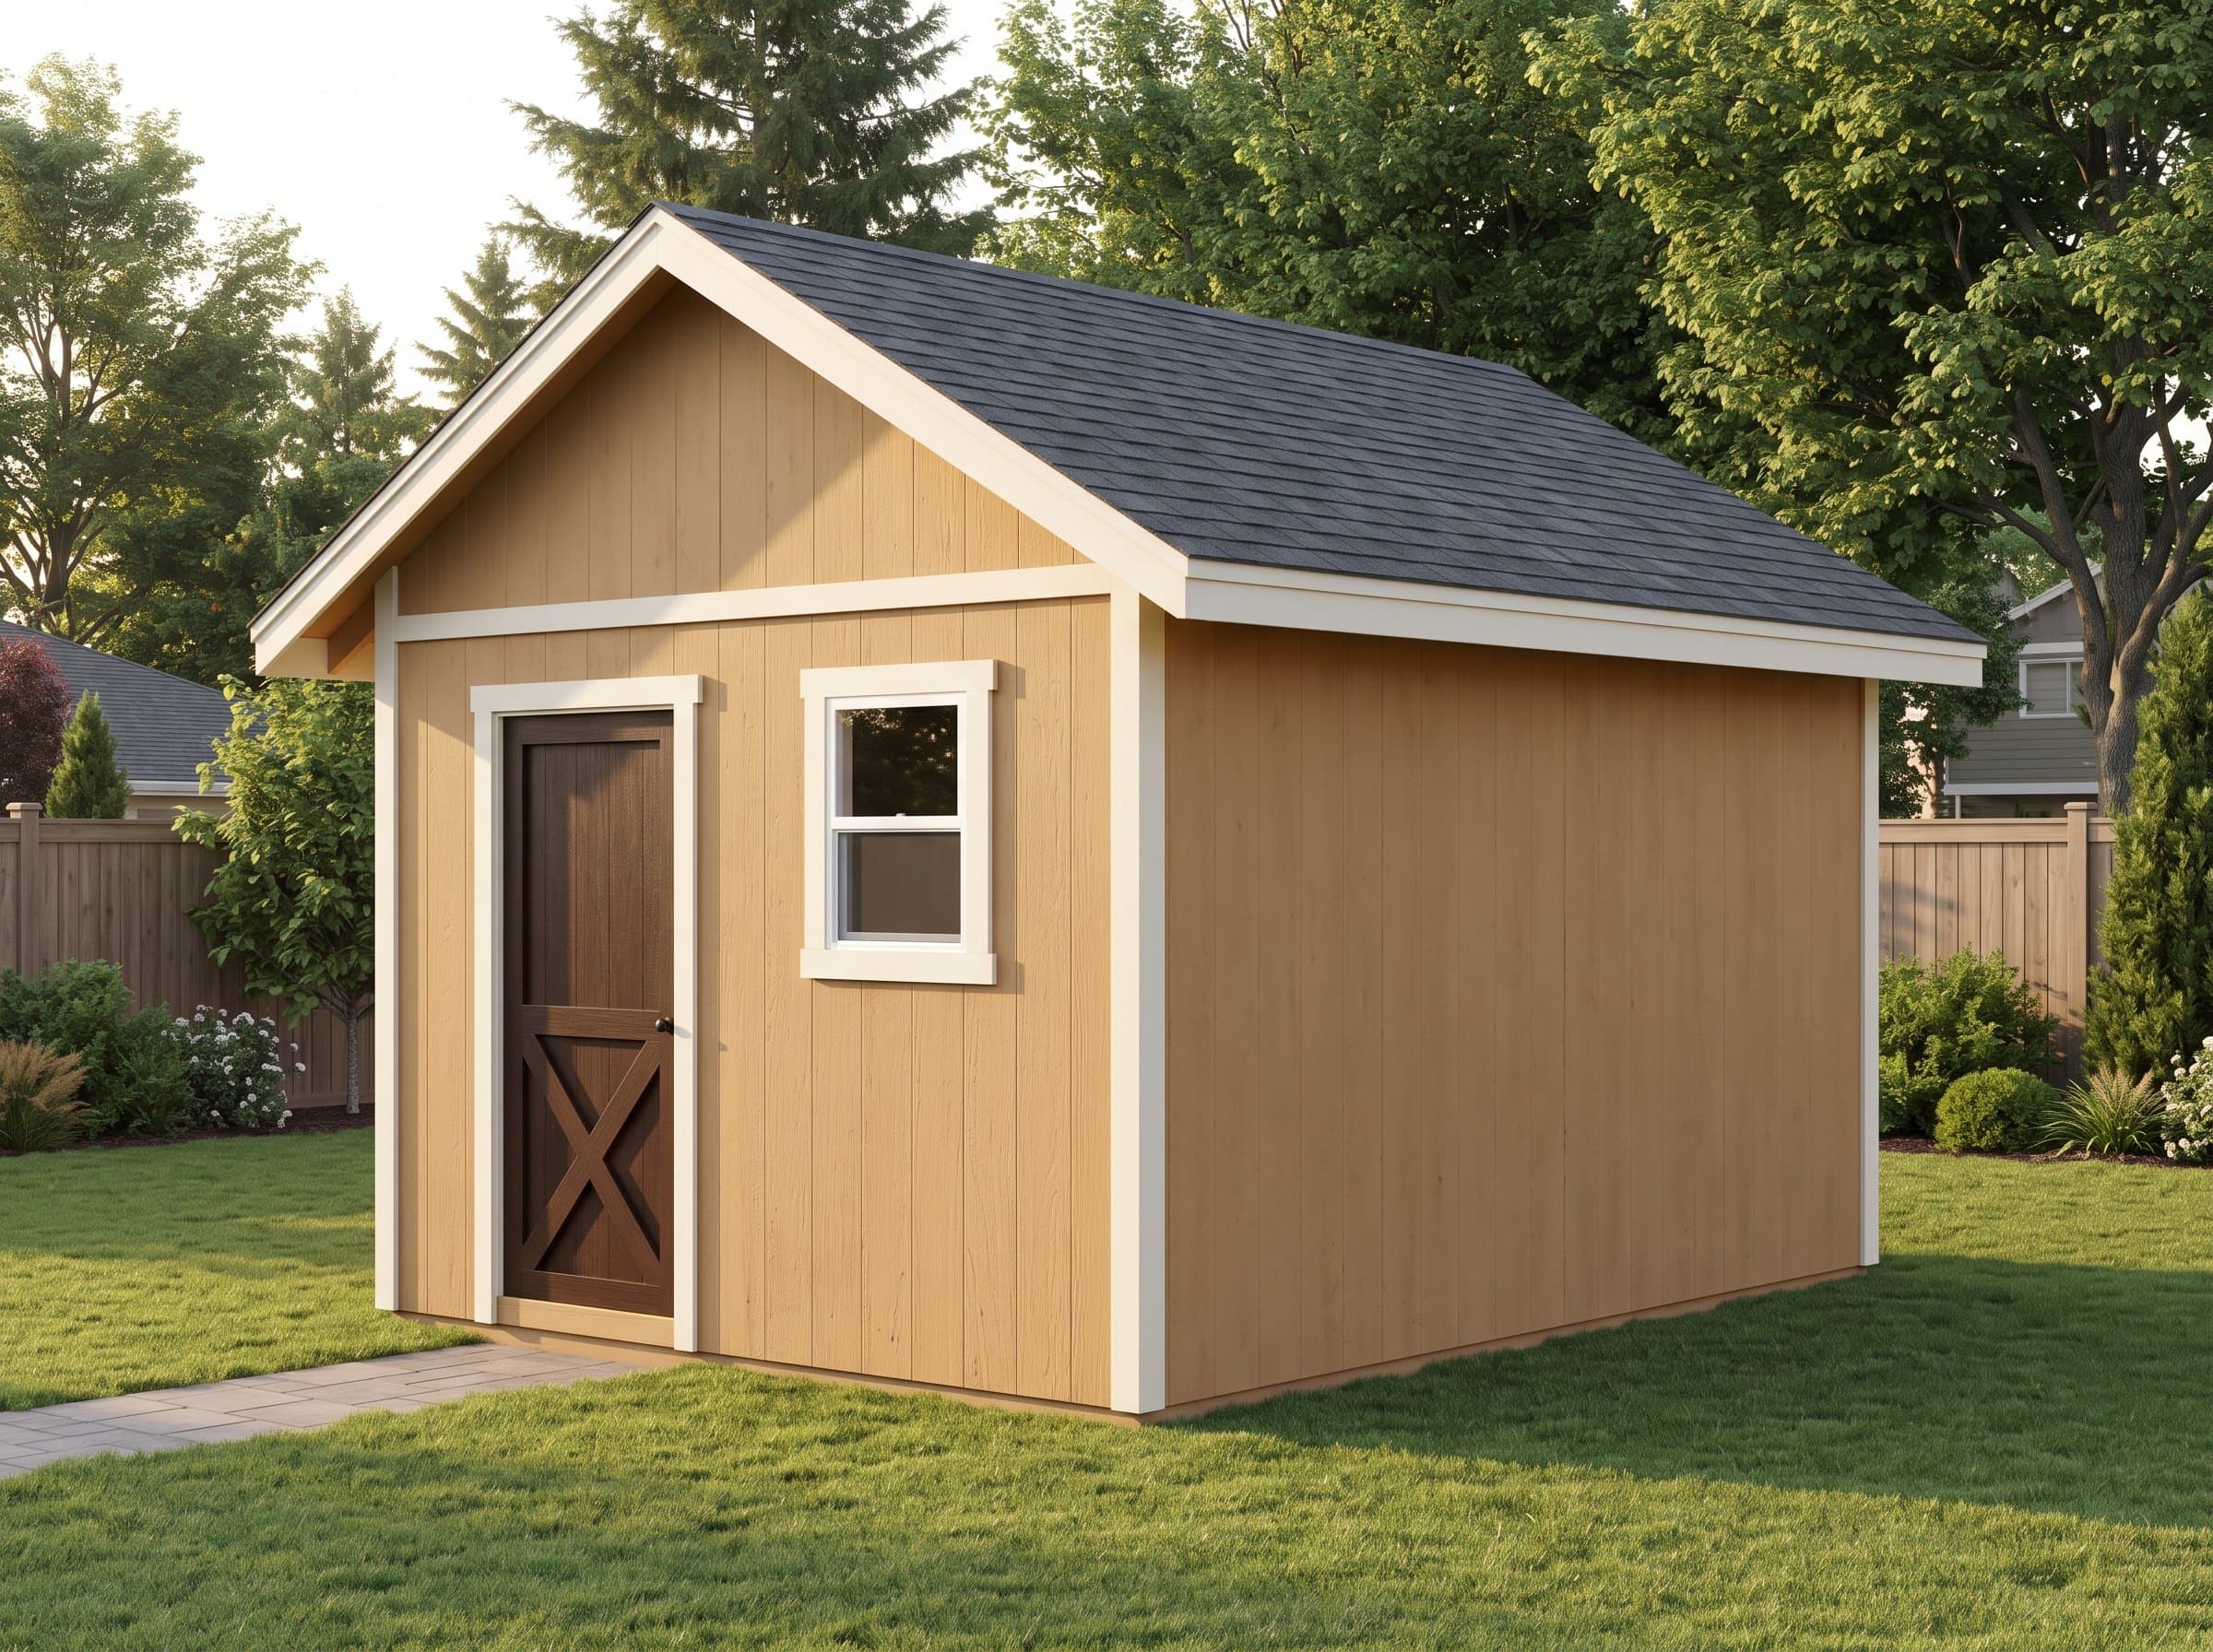
Summary
The 10×16 Storage Shed with Loft is a 160-square-foot gable shed (10′ wide × 16′ deep) with 8′ walls and a 8/12 roof pitch. Estimated material cost is $5,541. The consolidation shed: holiday decor, camping gear, and off-season sports equipment live upstairs in labeled totes; the mower, tools, and weekly traffic own the floor. Plans include interactive 3D preview, framing drawings, an optimized cut list, and a complete materials BOM.
Floor Area
160 sq ft
Dimensions
10′ × 16′
Wall Height
8′
Roof Pitch
8/12
About This Design
The loft is the honest answer to a dishonest problem: sheds fill from the floor up, and the top half of every shed is air. This 10×16 claims that air with a framed platform over the rear six feet — joists, decking, and a wall-mounted ladder, all drawn and cut-listed like the floor below it — which adds roughly 60 square feet of real storage without adding an inch of footprint.
The 8/12 roof pitch is the loft's enabler. Steeper than the storage-shed norm, it lifts the ridge enough that the platform carries genuine kneeling headroom at the center rather than a crawl space, and the drawings dimension exactly what fits below and above the deck line.
Below, the shed works as a straight 10×16: door on the gable end, a south window over the workbench zone, and ten unbroken feet of wall on both sides. The division of labor is the design: everything weekly lives at floor level, everything seasonal goes up the ladder — and stays findable, because the loft is a floor, not a rafter-balancing act.
Key Features
- Framed 6' rear loft adds ~60 sq ft of real storage overhead
- 8/12 pitch buys kneeling headroom over the platform
- Wall-mounted ladder detail included in the drawings
- Loft joists sized and cut-listed like the main floor
- 160 sq ft footprint with 220 sq ft of usable surface
- Unbroken side walls below for racks and hangers
Build Notes
The loft platform bears on a ledger at the rear wall and a doubled rim across its open edge, with joists sized in the plans for stored-goods loading rather than guesswork. Frame and deck it after the roof is sheathed but before wall coverings — working from below through open studs is far easier than hoisting sheet goods later.
The steeper 8/12 rafters make bird's-mouth accuracy matter more than on shallow roofs: cut a test rafter, prove it on both walls, then batch. Rake and eave details are otherwise the standard package.
Mount the ladder on the open edge per the drawing — angled, feet on a cleat, hands past the deck line — rather than vertical against the rim, which is how loft ladders actually get used with a bin under one arm. Leave the center bay of the loft edge open as the pass-up slot for totes.
Best For
The consolidation shed: holiday decor, camping gear, and off-season sports equipment live upstairs in labeled totes; the mower, tools, and weekly traffic own the floor. It replaces the pair of small sheds many yards accumulate, on less total footprint than either.
Interactive 3D Preview
Loading 3D preview…
Frequently Asked Questions
How much does a 10×16 shed cost to build?
Materials run approximately $5,500–$7,100. The loft package — joists, ledger, decking, ladder stock — plus the steeper roof adds a modest premium over a flat 10×16 that prices far below any footprint expansion buying the same storage.
Do I need a permit for a 10×16 shed?
At 160 square feet of footprint, permits apply under 100/120 sq ft thresholds and generally not under 200 sq ft lines — lofts within a single-story shed don't change footprint math in most jurisdictions, but the taller 8/12 ridge is worth checking against local height caps.
What materials are included in the 10×16 shed plans?
The plans include a complete framing package with cut list, materials BOM covering lumber, sheathing, roofing, siding, fasteners, and hardware. The interactive 3D preview lets you see the finished design before you build.


