10×16 Cabin Shed Plans with Porch
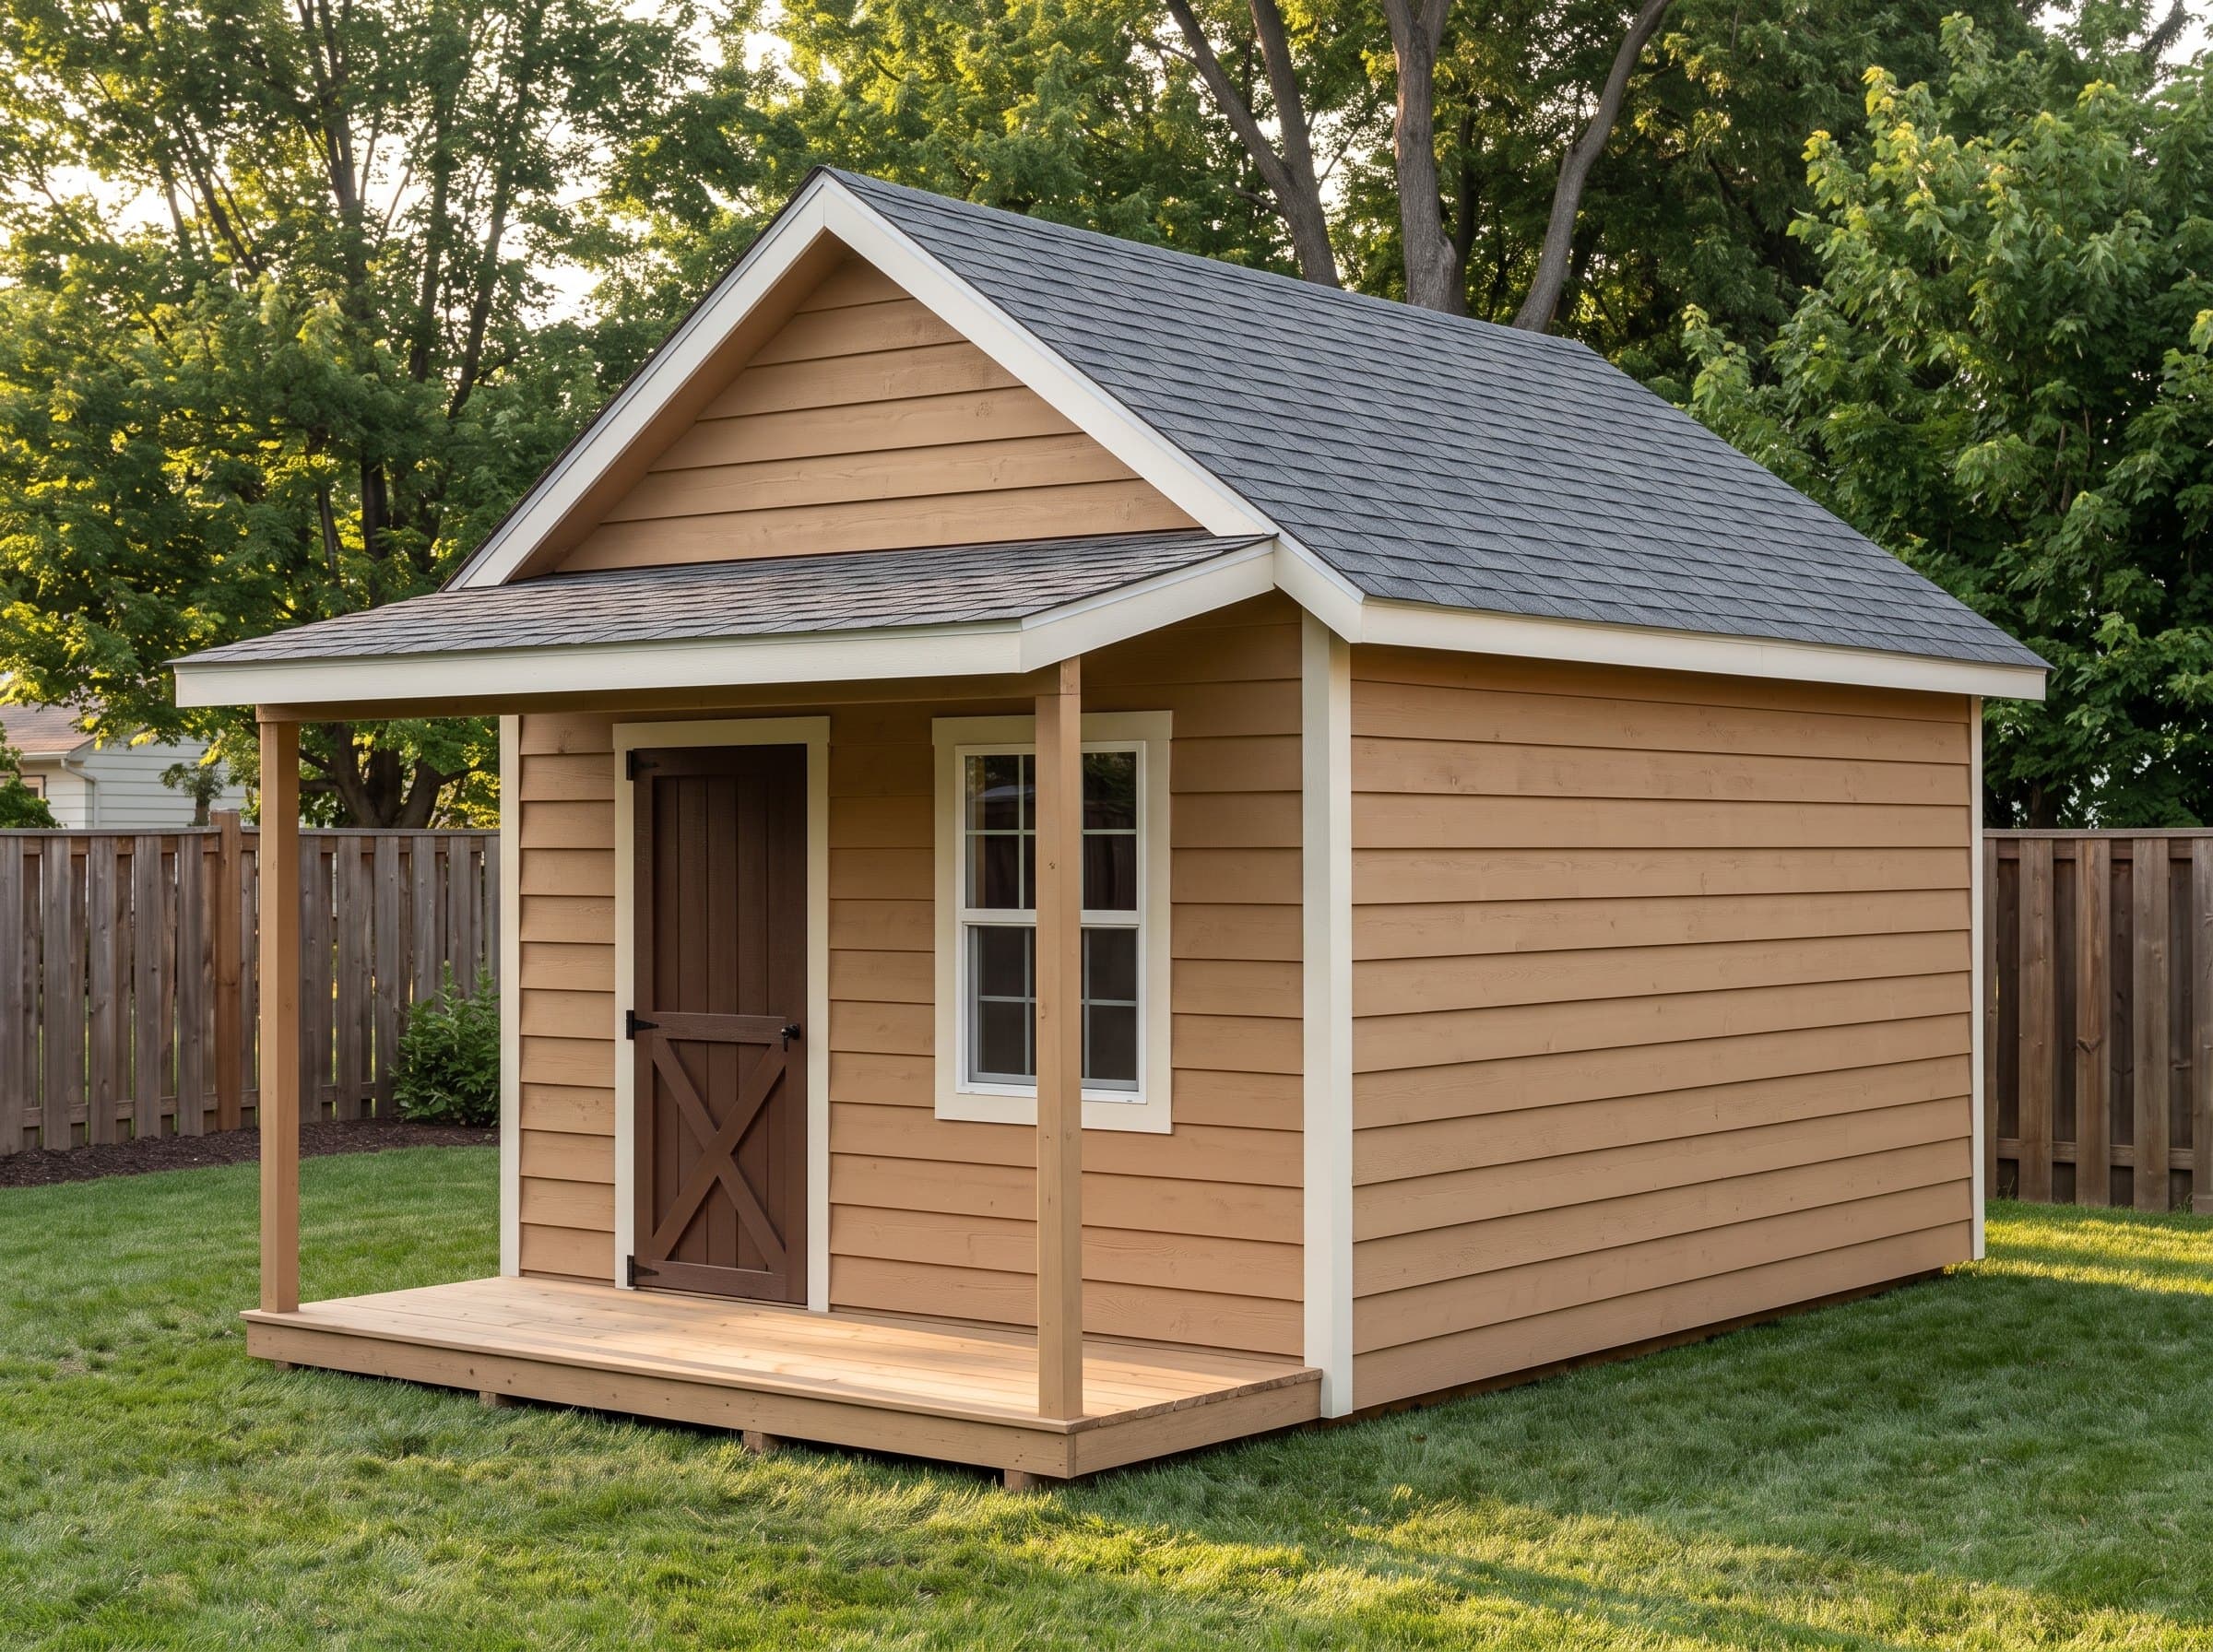
A cabin-style 10×16 with a full-width lean-to porch off the entry.
Summary
The 10×16 Cabin Shed with Porch is a 160-square-foot gable shed (10′ wide × 16′ deep) with 8′ walls and a 6/12 roof pitch. Estimated material cost is $9,855. The garden-anchor building: tools and mower inside, muddy-boot transition and seed-tray staging on the porch, two chairs facing the beds for the end of the workday. Plans include interactive 3D preview, framing drawings, an optimized cut list, and a complete materials BOM.
Floor Area
160 sq ft
Dimensions
10′ × 16′
Wall Height
8′
Roof Pitch
6/12
About This Design
Put four feet of covered porch on a lap-sided 10×16 and the building stops being storage and starts being a destination. This is the catalog's cabin: a porch across the entry wall on 6×6 posts, a bench-and-boots zone out of the rain, and the silhouette of a small lake cottage parked at the back of the yard.
The porch is engineered with the building, not against it. Its lean-to roof ties to the shed wall at the plate line, the posts carry a proper beam, and the whole assembly appears in the same drawings, cut list, and materials BOM as the shed — one integrated structure, sized so the porch shelters without darkening the offset entry door and its companion window.
Inside, the 10×16 keeps its full storage utility: 160 square feet, unbroken side walls, and the offset door leaving one long run for shelving. The porch just changes how the building gets used — pot plants on it, drink coffee under it in the rain, kick mud off before stepping in — which is why porch sheds anchor gardens instead of hiding behind them.
Key Features
- 4' covered porch across the entry wall on 6×6 posts
- Porch framed, cut-listed, and BOM'd with the building — one structure
- Lap siding and offset entry for the lake-cabin read
- Bench-and-boots zone out of the weather
- Full 160 sq ft of interior storage retained
- Porch posts and beam sized in the drawings — no guessing
Build Notes
Build the shed shell to dry-in first, then the porch: ledger-free by design, its roof bears on the shed wall's plate line per the tie-in detail, so the shed's framing must be standing and sheathed before porch rafters hang. The 6×6 posts set on standoff bases over footings or blocks — the plans show both options by climate.
The porch beam is the one member to treat with ceremony: doubled stock sized in the drawings, crowned up, seated on notched posts rather than face-nailed. Porch failures are beam-connection failures; the detail sheet exists for a reason.
Run the porch roof at the plans' 3/12 with the same roofing as the main building, flashed where it meets the wall. Lap siding goes on after both roofs, so the wall flashing tucks properly. Deck the porch floor in ground-contact material with an eighth-inch gap per board for drainage.
Best For
The garden-anchor building: tools and mower inside, muddy-boot transition and seed-tray staging on the porch, two chairs facing the beds for the end of the workday. It also makes the best-looking small guest-gear cabin at a lake or acreage property — canoe paddles inside, wet life jackets drying under cover.
Interactive 3D Preview
Loading 3D preview…
Frequently Asked Questions
How much does a 10×16 shed cost to build?
Materials run approximately $9,400–$11,000 including the porch package (posts, beam, rafters, decking, roofing) — priced as a FINISHED interior with insulation, drywall, and paint, because a cabin is for sitting in. The porch itself is the best cost-per-delight line item in the catalog.
Do I need a permit for a 10×16 shed?
The 160 sq ft interior sits between common thresholds, but many jurisdictions count ROOFED porch area toward footprint — which would put this building's ~200 total sq ft at or over several lines. Ask specifically how your building department measures covered porches.
What materials are included in the 10×16 shed plans?
The plans include a complete framing package with cut list, materials BOM covering lumber, sheathing, roofing, siding, fasteners, and hardware. The interactive 3D preview lets you see the finished design before you build.


