12×16 Workshop Plans with Loft
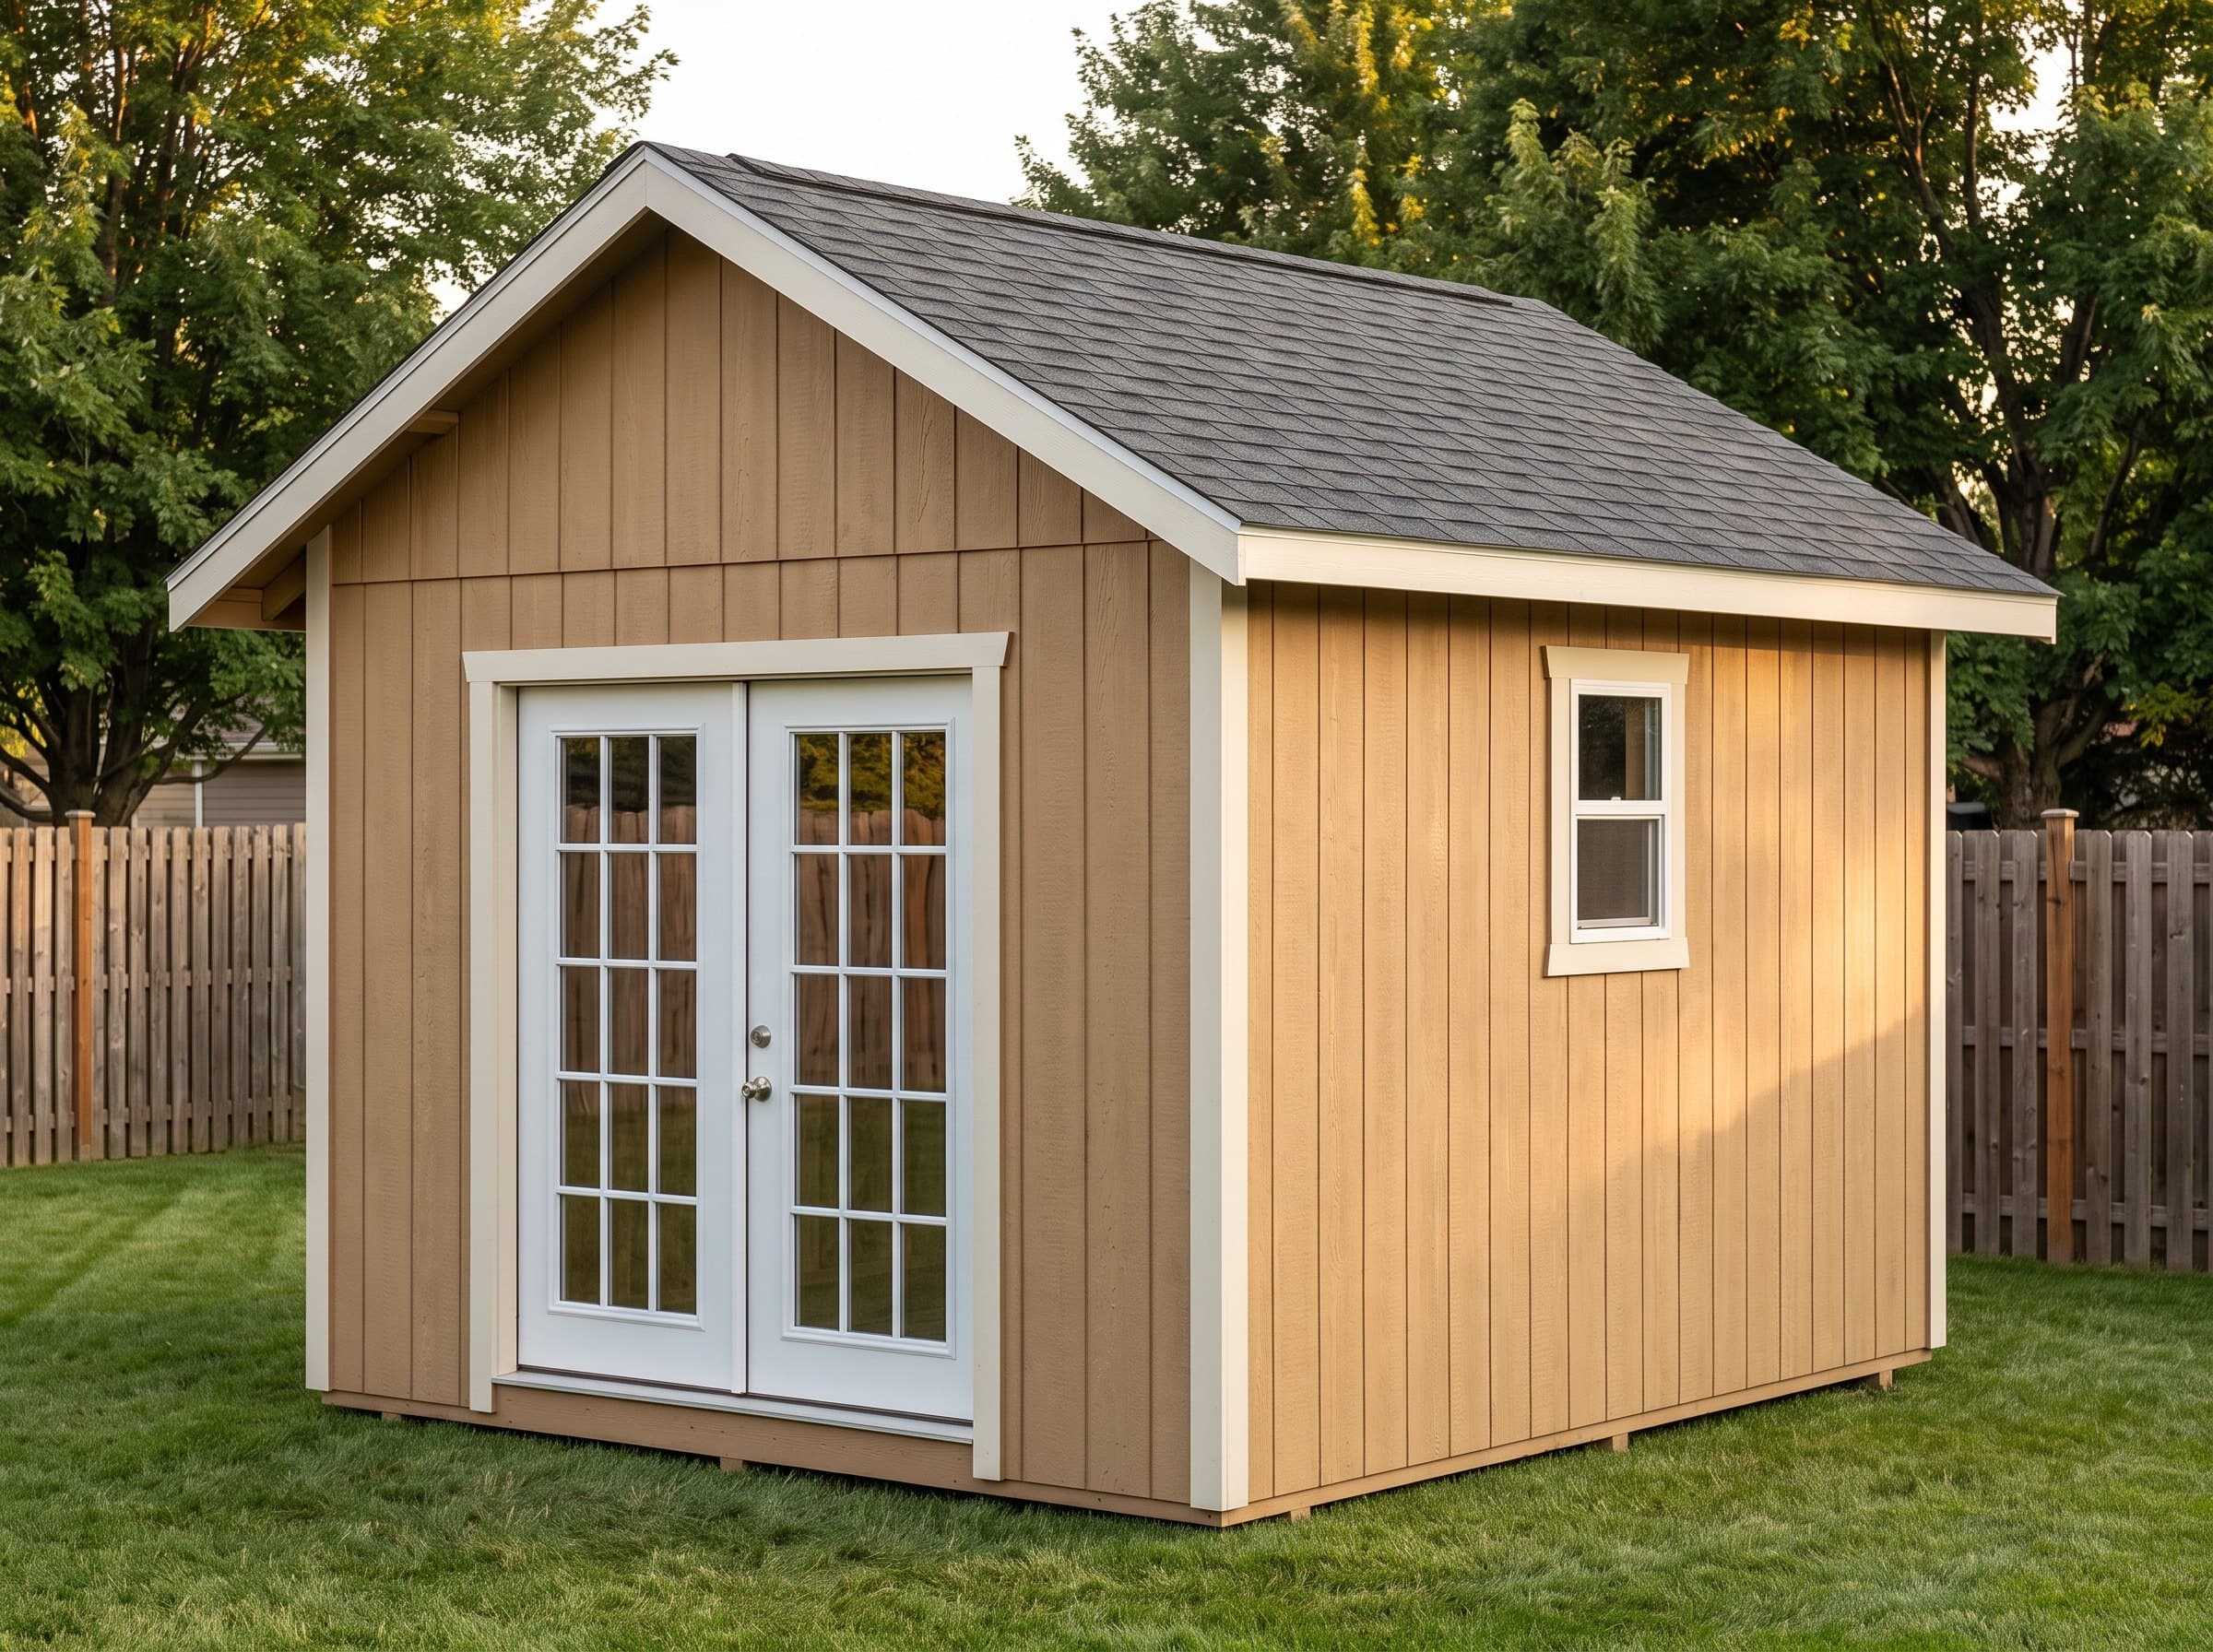
Bench space below, seasonal storage above — a 12×16 workshop with a 6-foot loft.
Summary
The 12×16 Workshop with Loft is a 192-square-foot gable shed (12′ wide × 16′ deep) with 9′ walls and a 8/12 roof pitch. Estimated material cost is $6,592. A committed hobby shop: table saw and bandsaw stationed, bench wall under windows, lumber cart under the loft, and every tote that used to eat floor space living upstairs. Plans include interactive 3D preview, framing drawings, an optimized cut list, and a complete materials BOM.
Floor Area
192 sq ft
Dimensions
12′ × 16′
Wall Height
9′
Roof Pitch
8/12
About This Design
Workshops have a parasite problem: storage. Every shop slowly fills with the totes and off-season gear that have nothing to do with making things, until the bench is an island in a warehouse. This 12×16 solves it architecturally — a framed loft over the rear six feet takes the parasite load upstairs, and the 192 square feet below stay a shop.
Nine-foot walls are the multiplier. They let the 8/12 roof carry genuine headroom over the loft deck AND put the underside of the loft high enough that the space beneath it remains standing-height work zone, not a crouch cave. Sheet goods stand vertically against any wall; task lighting hangs above sightlines.
The 72-inch double door admits machines and full sheets without the diagonal shuffle, and windows on both long walls put cross light on a bench run along either. The layout intends machines down one side, bench down the other, assembly in the middle — the small-shop pattern that actually works.
Key Features
- Framed rear loft takes the storage load off the shop floor
- 9' walls: standing room UNDER the loft, headroom over it
- 72" double door for machines and full sheet goods
- Cross-lit bench runs on both long walls
- 8/12 roof with loft joists sized and drawn in the plans
- 192 sq ft of floor that stays a workshop
Build Notes
The build sequence bends around the walls' height: 9-foot walls are heavy, so sheath them flat and use wall jacks or a four-person crew per the raising notes. Once up, they make everything else easier — including framing the loft, which bears on a rear ledger and a doubled front rim per the drawings.
Install the loft joists after the roof is on but deck only the outer bays at first — the open center bay is your pass-through for hoisting the heavy stuff up, and its decking drops in last.
The 8/12 rafters over a 12-foot span are honest work: batch-cut from a proven template, hung at the plans' spacing, with the drawings dimensioning the loft-to-rafter clearance so you know exactly what fits above the deck. Wire the shop (through your local process) before insulating; the stud bays and the loft edge are drawn clean for conduit runs.
Best For
A committed hobby shop: table saw and bandsaw stationed, bench wall under windows, lumber cart under the loft, and every tote that used to eat floor space living upstairs. Also the right building for trades-adjacent storage — a finish carpenter's or handyman's staging shop.
Interactive 3D Preview
Loading 3D preview…
Frequently Asked Questions
How much does a 12×16 shed cost to build?
Materials run approximately $6,600–$8,500. The loft package and taller wall framing carry the premium over a standard 12×16; the double door and window count sit mid-range. Still far below adding the equivalent storage as footprint.
Do I need a permit for a 12×16 shed?
At 192 square feet the building slips under a 200 sq ft exemption where that's the rule and requires a permit under stricter lines. The 9' walls and 8/12 ridge push total height near common accessory caps — check the number, not just the footprint.
What materials are included in the 12×16 shed plans?
The plans include a complete framing package with cut list, materials BOM covering lumber, sheathing, roofing, siding, fasteners, and hardware. The interactive 3D preview lets you see the finished design before you build.


