12×20 Garage Shed Plans
A single-bay 12×20 with a 9-foot overhead door — real garage framing at shed scale.
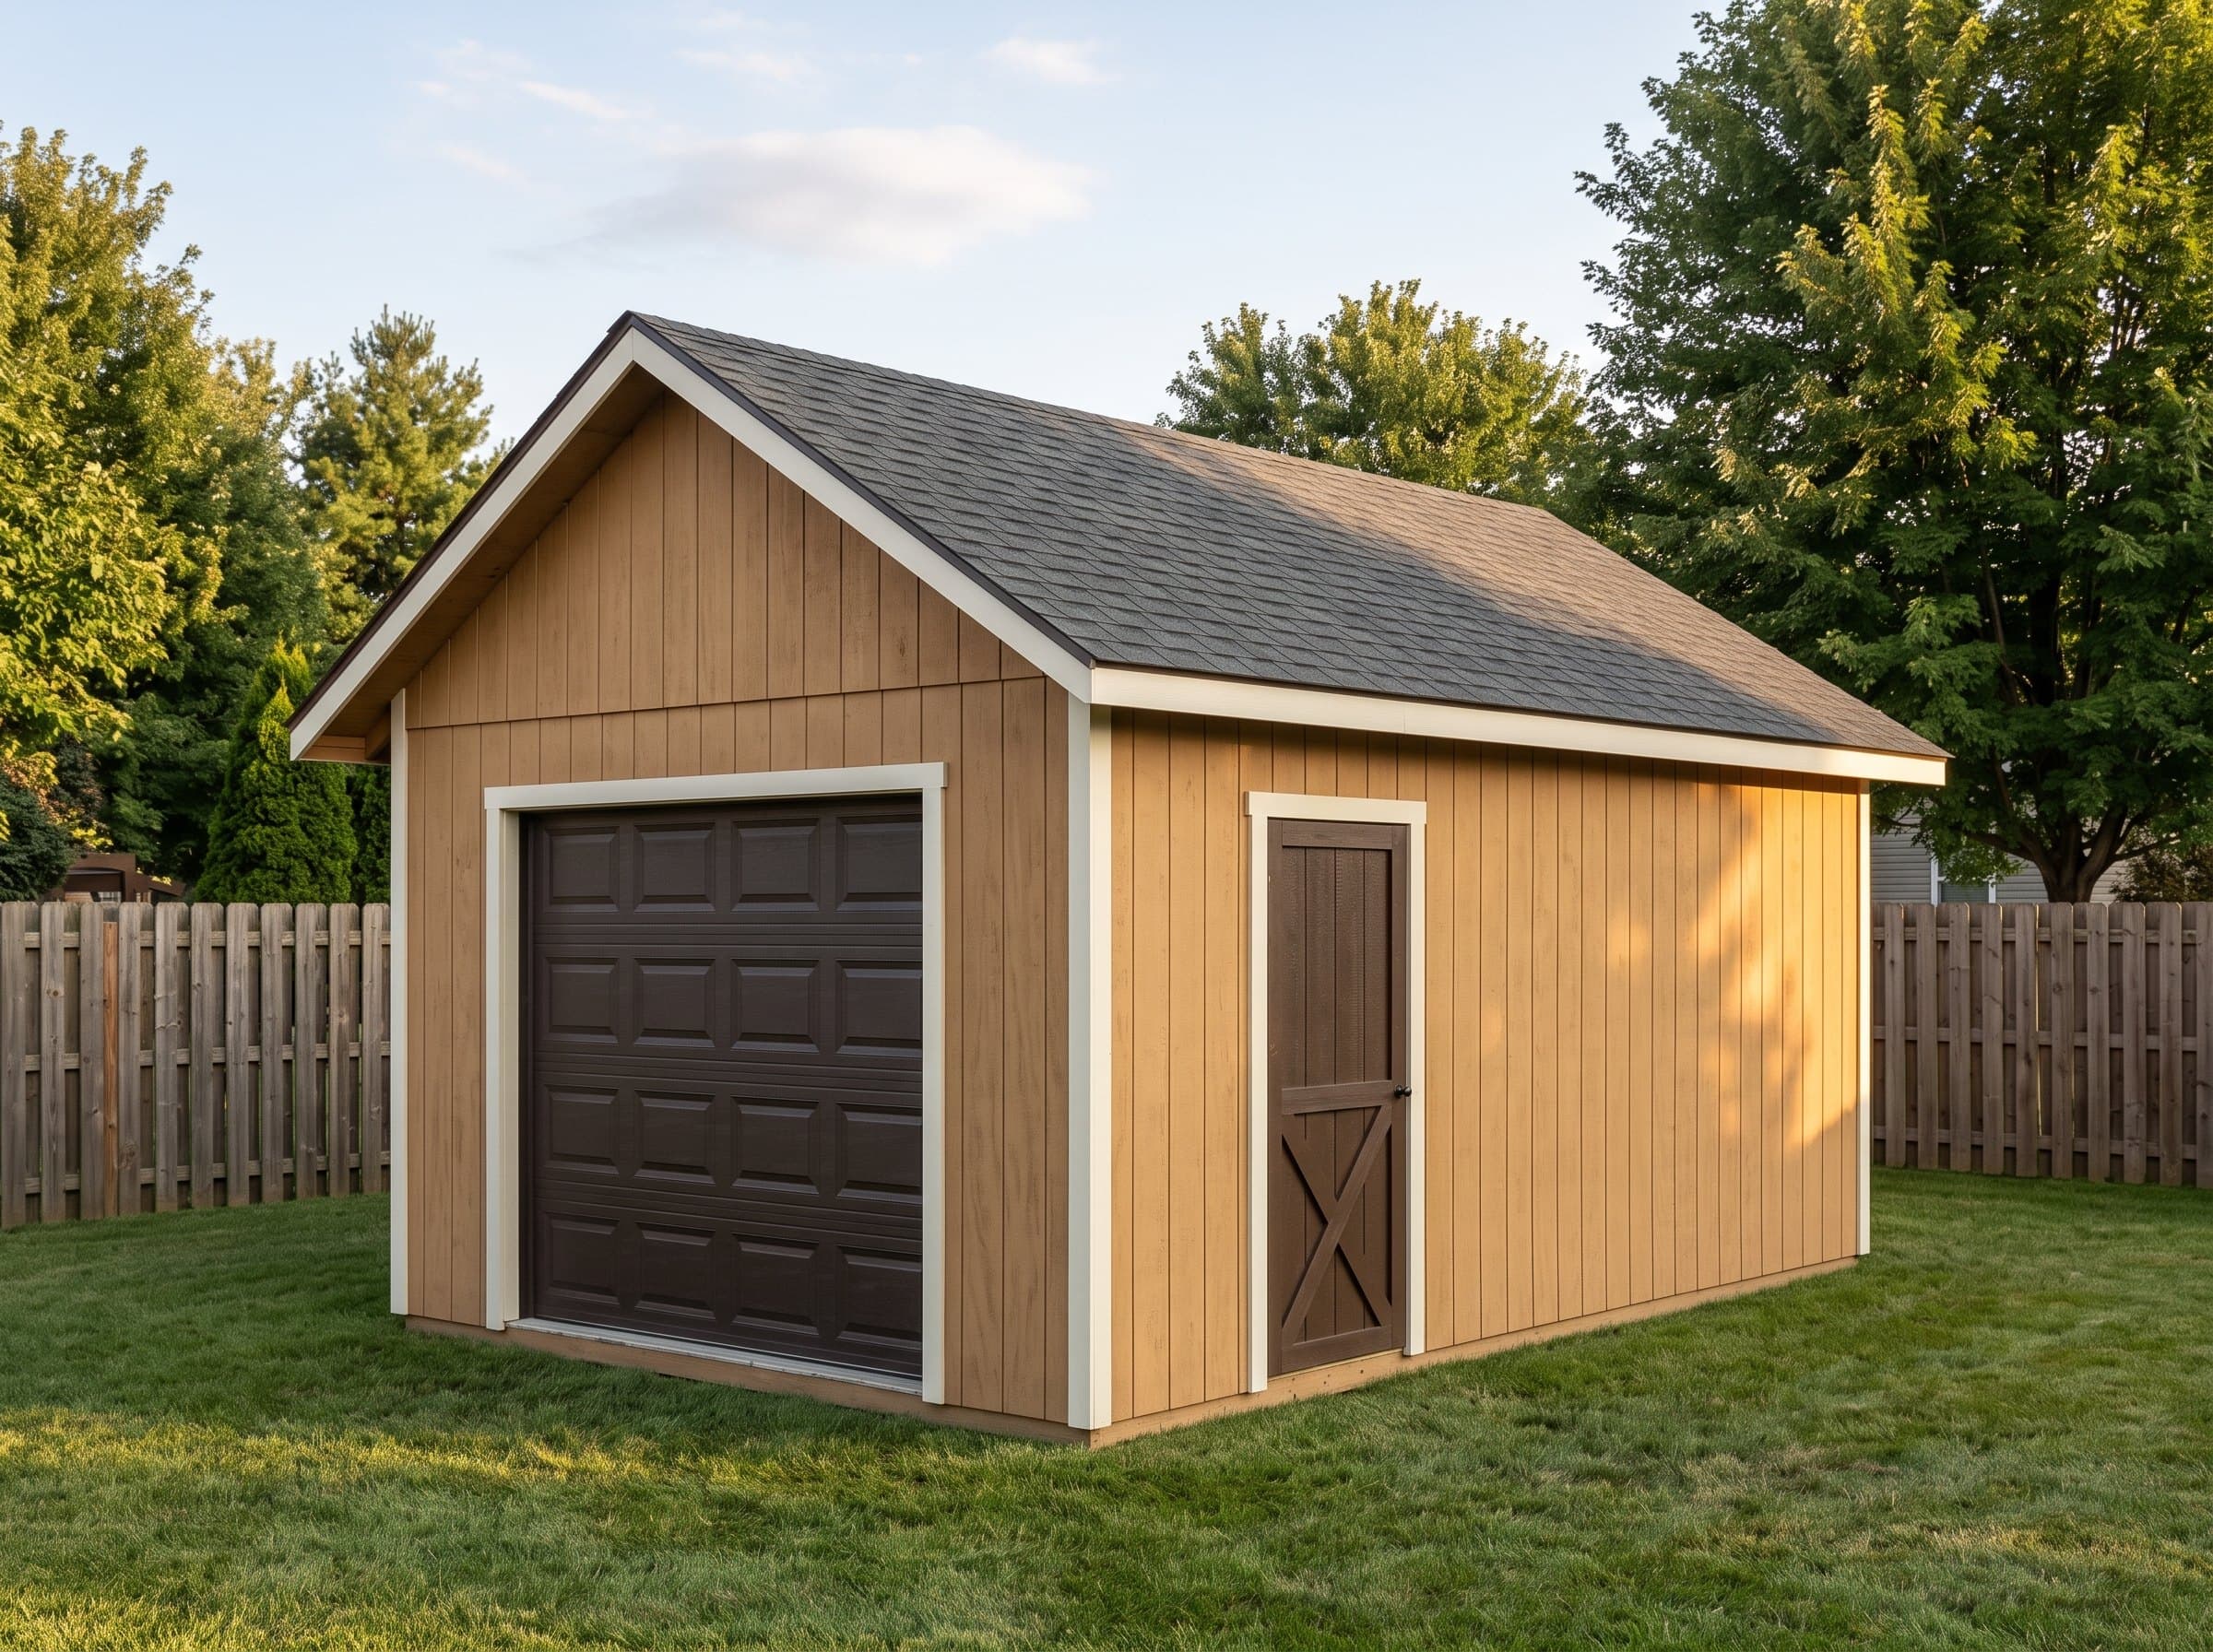
Summary
The 12×20 Garage Shed is a 240-square-foot gable shed (12′ wide × 20′ deep) with 9′ walls and a 6/12 roof pitch. Estimated material cost is $8,038. This is the plan for one bay of real vehicle storage — a compact car, a UTV with a plow, a motorcycle collection — or a dedicated workshop where machines stay put and dust collection stays plumbed. Plans include interactive 3D preview, framing drawings, an optimized cut list, and a complete materials BOM.
Floor Area
240 sq ft
Dimensions
12′ × 20′
Wall Height
9′
Roof Pitch
6/12
About This Design
The 12×20 garage shed is the smallest plan in the catalog that takes a real overhead door. A nine-foot sectional door on the gable end drives what the whole building becomes: taller nine-foot walls so the door tracks clear the plates, a stiffer header than any walk door needs, and a bay deep enough for a compact car, a UTV, or a serious stationary-tool setup.
The separate walk door on the side wall matters more than it looks — it means the overhead door stays closed for the ninety percent of trips that are a person, not a vehicle, keeping conditioned dust-managed air inside a workshop bay.
At 240 square feet this structure exceeds permit-exemption thresholds essentially everywhere, and the vehicle-door framing puts it firmly in permit territory regardless of area. Plan on a permit from day one.
Key Features
- 9'-wide overhead garage door on the gable end
- 9' walls give the door tracks and springs full clearance
- Separate 36" walk door keeps the bay closed for foot traffic
- 240 sq ft fits a compact car, UTV, or full stationary-tool shop
- Engineered header sizing for the wide opening included in the plans
- 6/12 gable roof matches residential garages, not portable sheds
Build Notes
Everything unusual about this build concentrates at the door opening. The nine-foot rough opening takes an engineered header — the plans size it as a built-up member and the drawings show the king and jack stud packs that carry it. Frame this wall flat on the slab, sheath it, and raise it with at least three people or wall jacks.
A garage means a vehicle, and a vehicle means a slab: unlike the skid-founded storage sheds, plan this one on a 4-inch reinforced concrete slab with a thickened perimeter. Anchor the wall plates with wedge anchors or cast-in J-bolts per the anchor schedule in the plans.
Order the overhead door before framing and confirm its exact rough-opening and headroom requirements against the drawings — sectional doors vary by brand, and headroom (track clearance above the opening) is the dimension that catches first-time garage builders.
Best For
This is the plan for one bay of real vehicle storage — a compact car, a UTV with a plow, a motorcycle collection — or a dedicated workshop where machines stay put and dust collection stays plumbed. The 20-foot depth leaves a workbench wall behind a parked compact vehicle, which is exactly how most owners end up using it.
Interactive 3D Preview
Loading 3D preview…
Frequently Asked Questions
How much does a 12×20 shed cost to build?
A 12×20 garage shed runs approximately $7,800–$10,500 in materials including the overhead door, with the door itself ($900–$1,800 installed hardware included) and the concrete slab as the two largest line items above a comparable storage shed.
Do I need a permit for a 12×20 shed?
At 240 square feet with a vehicle door, this building requires a permit in effectively every U.S. jurisdiction, and many will also review the slab, anchorage, and header engineering. Budget the permit timeline into the project from the start.
What materials are included in the 12×20 shed plans?
The plans include a complete framing package with cut list, materials BOM covering lumber, sheathing, roofing, siding, fasteners, and hardware. The interactive 3D preview lets you see the finished design before you build.


