12×20 Backyard Office Plans
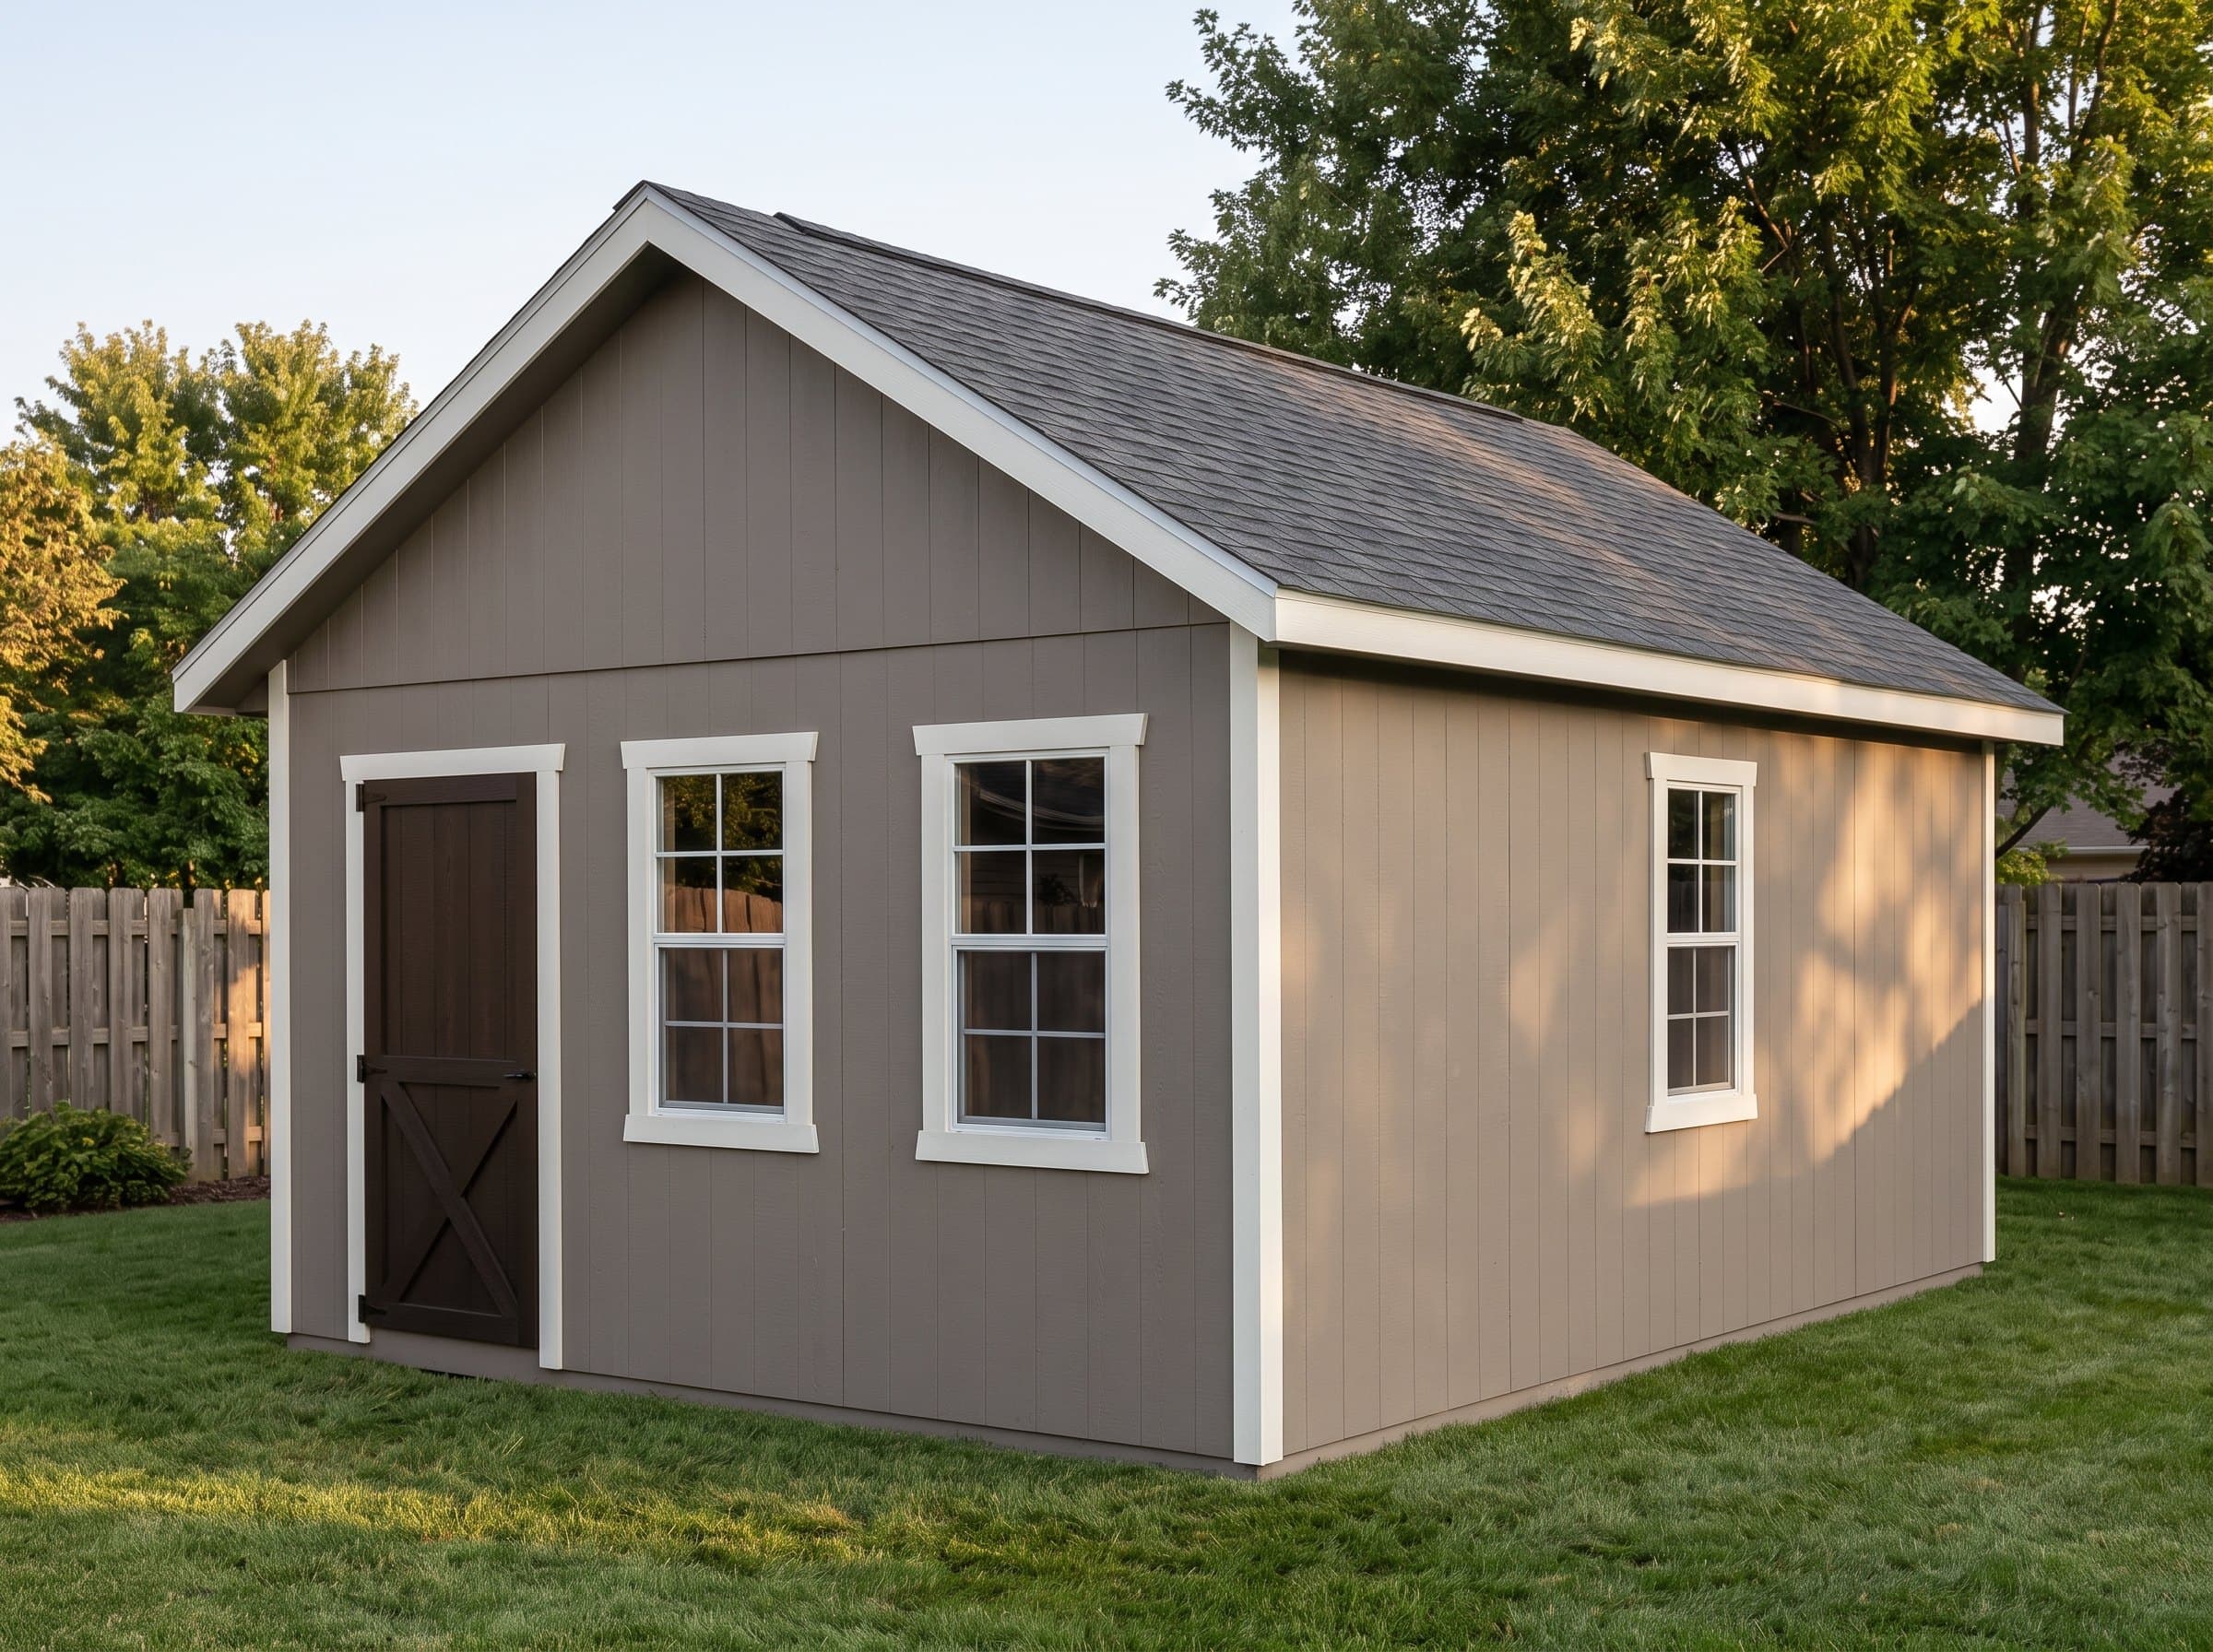
A 240 sq ft office with LP siding, big glass, and room for two desks.
Summary
The 12×20 Backyard Office is a 240-square-foot gable shed (12′ wide × 20′ deep) with 9′ walls and a 5/12 roof pitch. Estimated material cost is $10,878. Full-time remote work for one, comfortable shared work for two: consultants, developers, designers, therapists doing telehealth. Plans include interactive 3D preview, framing drawings, an optimized cut list, and a complete materials BOM.
Floor Area
240 sq ft
Dimensions
12′ × 20′
Wall Height
9′
Roof Pitch
5/12
About This Design
Two hundred forty square feet is where a backyard office stops being a phone booth and becomes a workplace: two full desks without negotiation, a wall of shelving, a chair for the occasional visitor, and enough air volume that a video call doesn't sound like it's coming from inside a drum.
The glazing plan is the commute's replacement. Three 36×48 windows — two across the entry wall, one on the east — are placed for desk positions, not facade symmetry: screen-friendly side light at the primary desk, garden view from the second. Nine-foot walls raise the glass and hang the acoustic treatment and lighting where offices need them, and the shallow 5/12 roof keeps the massing modern and the ridge under zoning caps.
LP SmartSide is specified because this building gets looked at every day from the house — and because the office category justifies the durability premium. The framing beneath is standard 16-on-center construction, deliberately boring so any local contractor can insulate, wire, and condition it through your permit process without a single surprise.
Key Features
- True two-desk layout with a visitor chair — 240 sq ft
- Three 36×48 windows placed for desk positions, not symmetry
- 9' walls for tall glass, lighting, and acoustics
- Shallow 5/12 profile stays modern and under height caps
- LP SmartSide exterior for the daily-view building
- Contractor-boring framing, ready for insulation and power
Build Notes
Treat the shell as phase one of a two-phase project and the build order sorts itself: frame, roof, wrap, and window the building; then hand the weathertight shell to your electrical-insulation-finish sequence under permit. The plans' job is making phase one flawless.
Headers over the three big windows are doubled 2×6 on jack-and-king pairs, drawn in the elevations with stud layout returning to 16-inch centers between openings — insulation bays stay standard width, which your phase-two contractor will thank you for.
Run empty conduit stubs under the bottom plate at the plans' marked bays before sheathing: power feed, data, and the mini-split whip each get one. Two dollars of pipe now versus trenching under a finished wall later. The 20-foot top plates splice over studs with offsets per the framing notes.
Best For
Full-time remote work for one, comfortable shared work for two: consultants, developers, designers, therapists doing telehealth. The garden-view second desk converts to a client seat or reading chair; the shelf wall holds the reference library that never fit in the house.
Interactive 3D Preview
Loading 3D preview…
Frequently Asked Questions
How much does a 12×20 shed cost to build?
Materials run approximately $10,400–$12,200 with LP siding and the three-window glazing package as specified — priced as a FINISHED interior: insulation, drywall, and interior paint are in the estimate, because a year-round office needs all three. Electrical and a mini-split are quoted separately by local subs.
Do I need a permit for a 12×20 shed?
At 240 square feet, a permit applies everywhere, and the finish-out (electrical, insulation, HVAC) adds its own inspections. Zoning treats detached offices as accessory structures in most residential districts — client traffic or employees on site are where home-occupation rules start caring.
What materials are included in the 12×20 shed plans?
The plans include a complete framing package with cut list, materials BOM covering lumber, sheathing, roofing, siding, fasteners, and hardware. The interactive 3D preview lets you see the finished design before you build.


