14×24 Studio Office Plans
A premium 336 sq ft backyard studio — LP siding, tall walls, wall-to-wall glass.
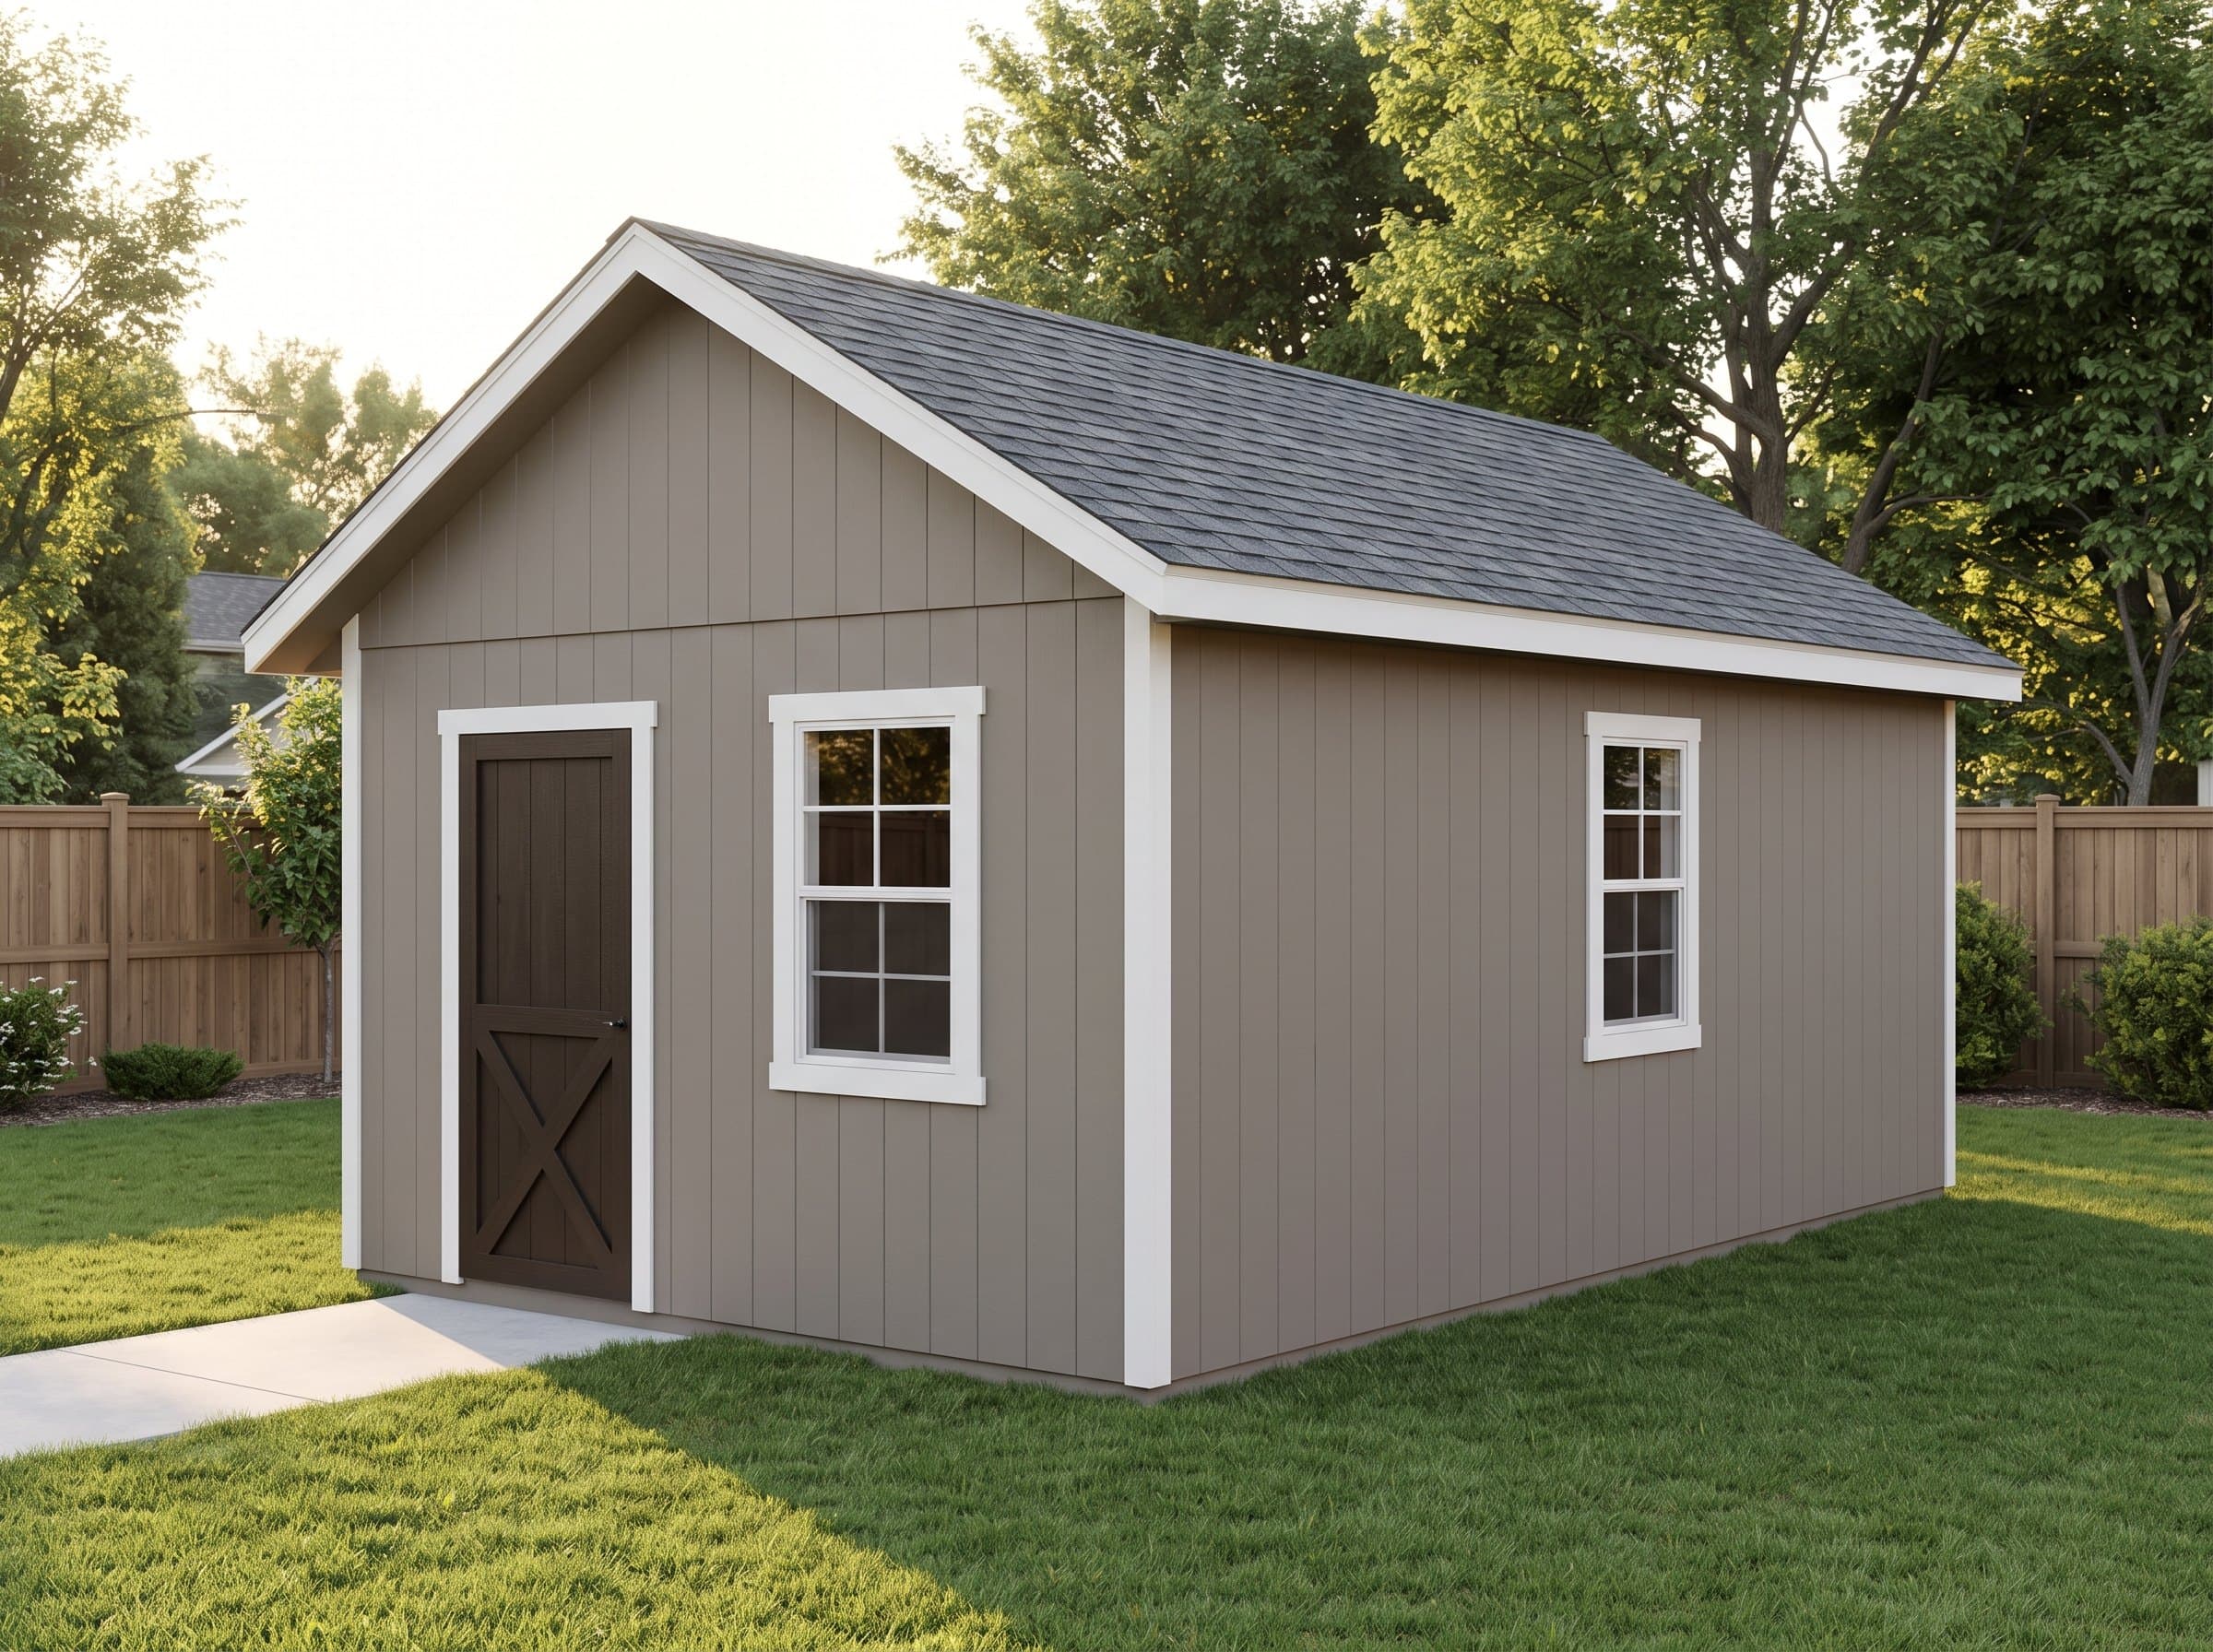
Summary
The 14×24 Studio Office is a 336-square-foot gable shed (14′ wide × 24′ deep) with 9′ walls and a 5/12 roof pitch. Estimated material cost is $13,806. The professional practice at home: design studio, therapy office (where zoning permits client visits), photo and content production, two-partner remote business. Plans include interactive 3D preview, framing drawings, an optimized cut list, and a complete materials BOM.
Floor Area
336 sq ft
Dimensions
14′ × 24′
Wall Height
9′
Roof Pitch
5/12
About This Design
This is the catalog's flagship workspace: 336 square feet with glazing on all four walls, sized for the practice that outgrew a spare bedroom and refuses to rent commercial space. Five 36×48 windows wrap the building — paired on the entry wall, one each on the remaining three — so the light follows the day around the room and no desk position ever faces a dead wall.
Fourteen feet of width is the studio dividend. Where 12-wide offices arrange furniture along a corridor, 14 feet supports zones: a desk pair at the glass, a meeting or reading corner, a production table mid-room with circulation around it. Nine-foot walls and the shallow 5/12 roof keep the volume generous and the massing modern.
LP SmartSide wraps the exterior because this building is architecture in the yard's sightline every day. Underneath, the framing stays deliberately conventional — 16-inch centers, standard headers, ordinary insulation bays — so the finish-out trades meet nothing unusual on their way to making it a four-season room.
Key Features
- Five 36×48 windows — glass on all four walls
- 14' width supports real zones, not a furniture corridor
- 336 sq ft: the catalog's largest dedicated workspace
- 9' ceilings under a modern shallow-pitch profile
- LP SmartSide exterior for the every-day-visible building
- Conventional framing keeps the finish-out contractor-friendly
Build Notes
Five large openings across four walls make the header schedule the star drawing: every opening runs doubled 2×6 on jack-and-king pairs, with the elevations returning stud layout to 16-inch centers between them so sheathing, siding, and insulation stay on module.
With glazing on every face, rack resistance comes from the sheathed segments between openings — nail the panels to the schedule (not just 'well'), because those strips are the shear system. The drawings call the nailing pattern explicitly.
Stub conduit generously before the shell closes: power at two walls, data at the desk wall, mini-split whip at the plans' marked bay, and an exterior-light loop. A building this glazed also rewards ordering windows as one batch — matched glass and frame color across five units is visible from every angle, literally.
Best For
The professional practice at home: design studio, therapy office (where zoning permits client visits), photo and content production, two-partner remote business. The wraparound light and zone layout make it the one catalog building people describe as a room they moved their career into.
Interactive 3D Preview
Loading 3D preview…
Frequently Asked Questions
How much does a 14×24 shed cost to build?
Materials run approximately $13,200–$15,500 — priced as a FINISHED interior (insulation, drywall, and paint included). The five-window glazing package and LP siding are the premium drivers; electrical and HVAC are quoted separately by local subs. At this glass area, window quality is the spend that shows.
Do I need a permit for a 14×24 shed?
336 square feet is a permit project everywhere, plus the electrical/HVAC finish-out reviews. If clients will visit, check home-occupation rules alongside the building permit — the structure passes as an accessory building; the USE is where districts differ.
What materials are included in the 14×24 shed plans?
The plans include a complete framing package with cut list, materials BOM covering lumber, sheathing, roofing, siding, fasteners, and hardware. The interactive 3D preview lets you see the finished design before you build.


