10×14 Pool House Plans
Towel storage, changing room, and pool gear in one clean-lined 10×14.
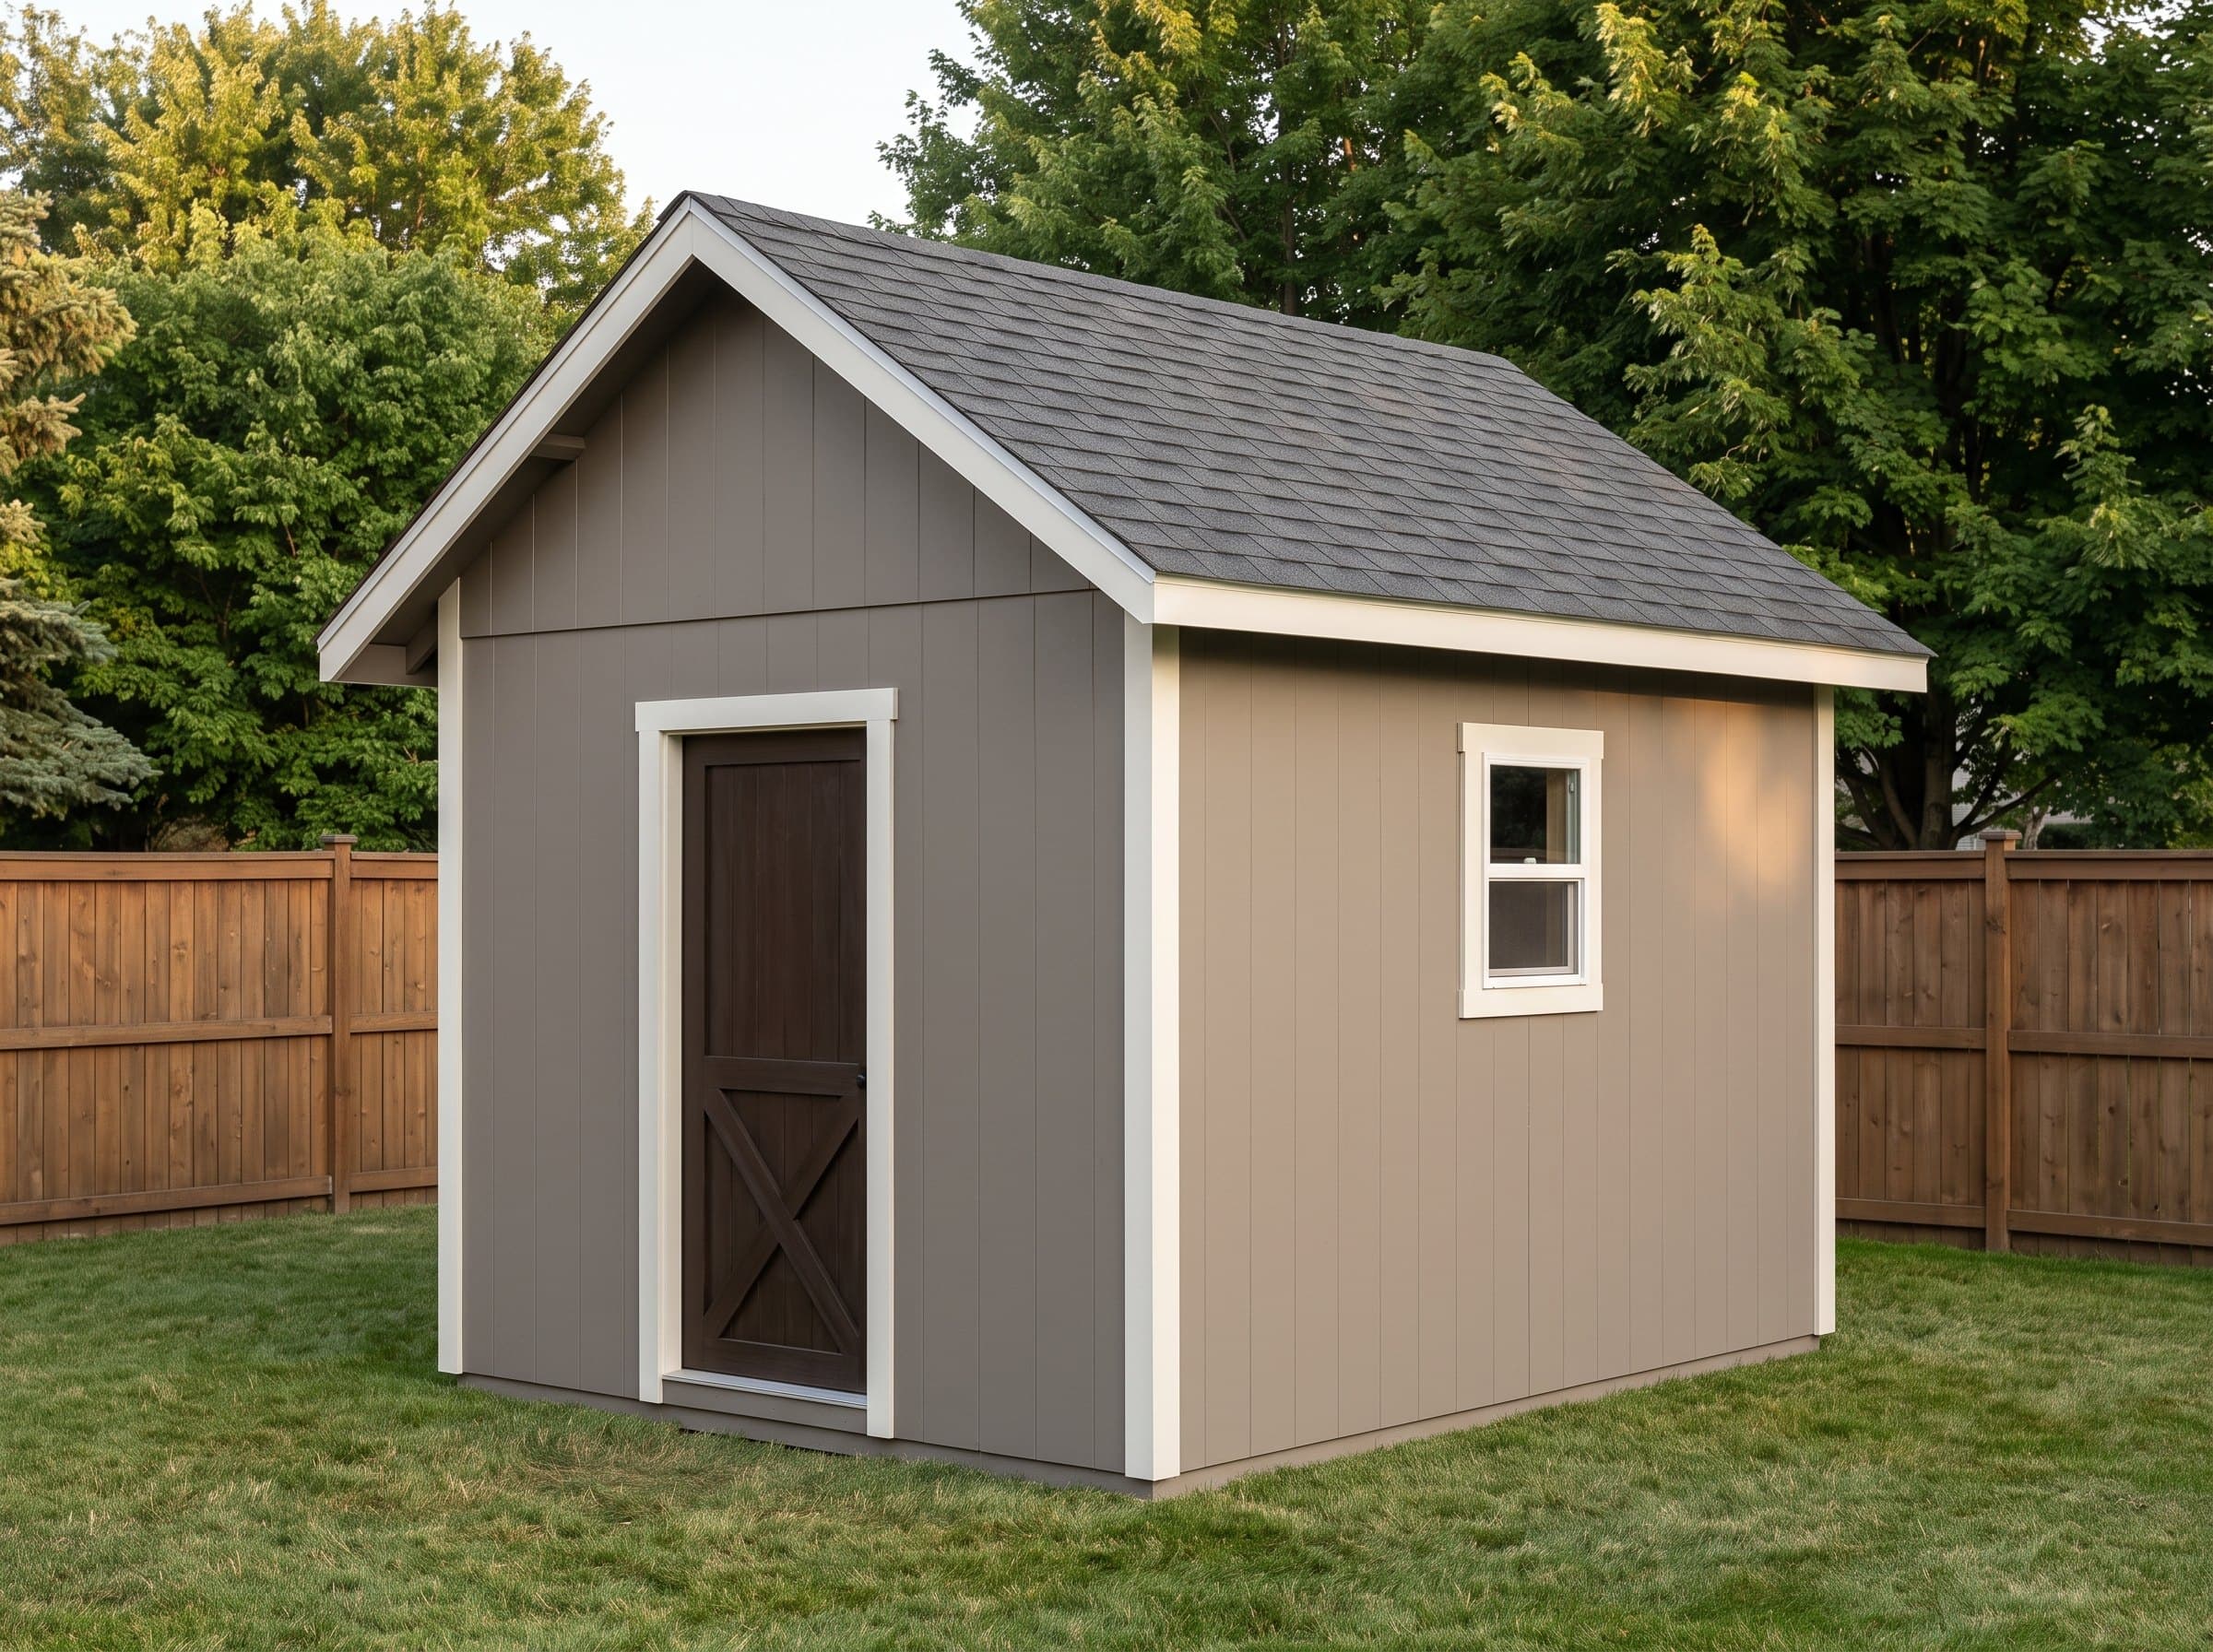
Summary
The 10×14 Pool House is a 140-square-foot gable shed (10′ wide × 14′ deep) with 8′ walls and a 6/12 roof pitch. Estimated material cost is $7,622. Poolside operations: swimsuit changes without house traffic, towel storage that isn't a chair pile, float and toy wrangling in the back bay, and a locking chemical shelf away from kids and the garage. Plans include interactive 3D preview, framing drawings, an optimized cut list, and a complete materials BOM.
Floor Area
140 sq ft
Dimensions
10′ × 14′
Wall Height
8′
Roof Pitch
6/12
About This Design
Every pool generates the same two problems: wet people with nowhere to change, and a pile of chemically-incompatible gear with nowhere to live. This 10×14 solves both in one clean-lined building sized to sit poolside without dominating the water.
The interior divides naturally at the midpoint: the front half is the changing room — lit by matched 30×30 windows set high on both side walls for daylight with privacy — and the back half is gear territory for floats, pumps, covers, and the chemical shelf that should never share air with a house or garage. High windows are the design's quiet signature: full light, zero sightlines, and uninterrupted wall below for hooks and benches.
LP SmartSide siding is specified because pool buildings live hard — constant splash, chlorinated towels on the walls, sun all day. The engineered panels take the abuse and hold paint far better than raw plywood sidings, and they read crisp beside the water, which is where this building will be photographed for the rest of its life.
Key Features
- Changing room + gear room in one 140 sq ft footprint
- High-set 30×30 windows: daylight and privacy at once
- Isolated ventilation-friendly corner for pool chemicals
- LP SmartSide siding rated for splash-zone life
- Clean 6/12 profile that complements pool fencing
- Towel hooks and bench walls uninterrupted by low glass
Build Notes
The high window placement changes the header math pleasantly — set at the plans' sill height, the openings tuck directly under the top plate zone with compact doubled 2×4 headers, and the wall below stays fully open for benches and hooks.
Pool buildings should assume water at the sill line: the plans call pressure-treated bottom plates, and running the floor as a ground-contact-rated deck over gravel (rather than interior-grade sheathing) pays off the first time swimmers track a gallon inside. Slope the grade away on the pool side.
If a future outdoor shower or hose bib is on the wish list, sleeve the slab-or-skid perimeter with a conduit stub now. Otherwise the build is the standard 10-wide gable package — precut 8-foot studs, 6/12 rafters, one weekend to dry-in with two people.
Best For
Poolside operations: swimsuit changes without house traffic, towel storage that isn't a chair pile, float and toy wrangling in the back bay, and a locking chemical shelf away from kids and the garage. Off-season, the changing half stores the patio cushions.
Interactive 3D Preview
Loading 3D preview…
Frequently Asked Questions
How much does a 10×14 shed cost to build?
Materials run approximately $7,300–$8,600 with LP SmartSide as specified — priced as a FINISHED interior (insulation, drywall, and paint included), so the changing room is a real room. Downgrading to T1-11 trims roughly a tenth off but gives back the splash-zone durability that justifies the building.
Do I need a permit for a 10×14 shed?
At 140 square feet a permit applies under 100/120 sq ft thresholds and not under 200 sq ft ones — but pool-adjacent structures often trigger BARRIER rules (fence lines, gate latching, setbacks from the water) that are separate from building size. Check both with your municipality.
What materials are included in the 10×14 shed plans?
The plans include a complete framing package with cut list, materials BOM covering lumber, sheathing, roofing, siding, fasteners, and hardware. The interactive 3D preview lets you see the finished design before you build.


