12×14 Craftsman Entry Shed Plans
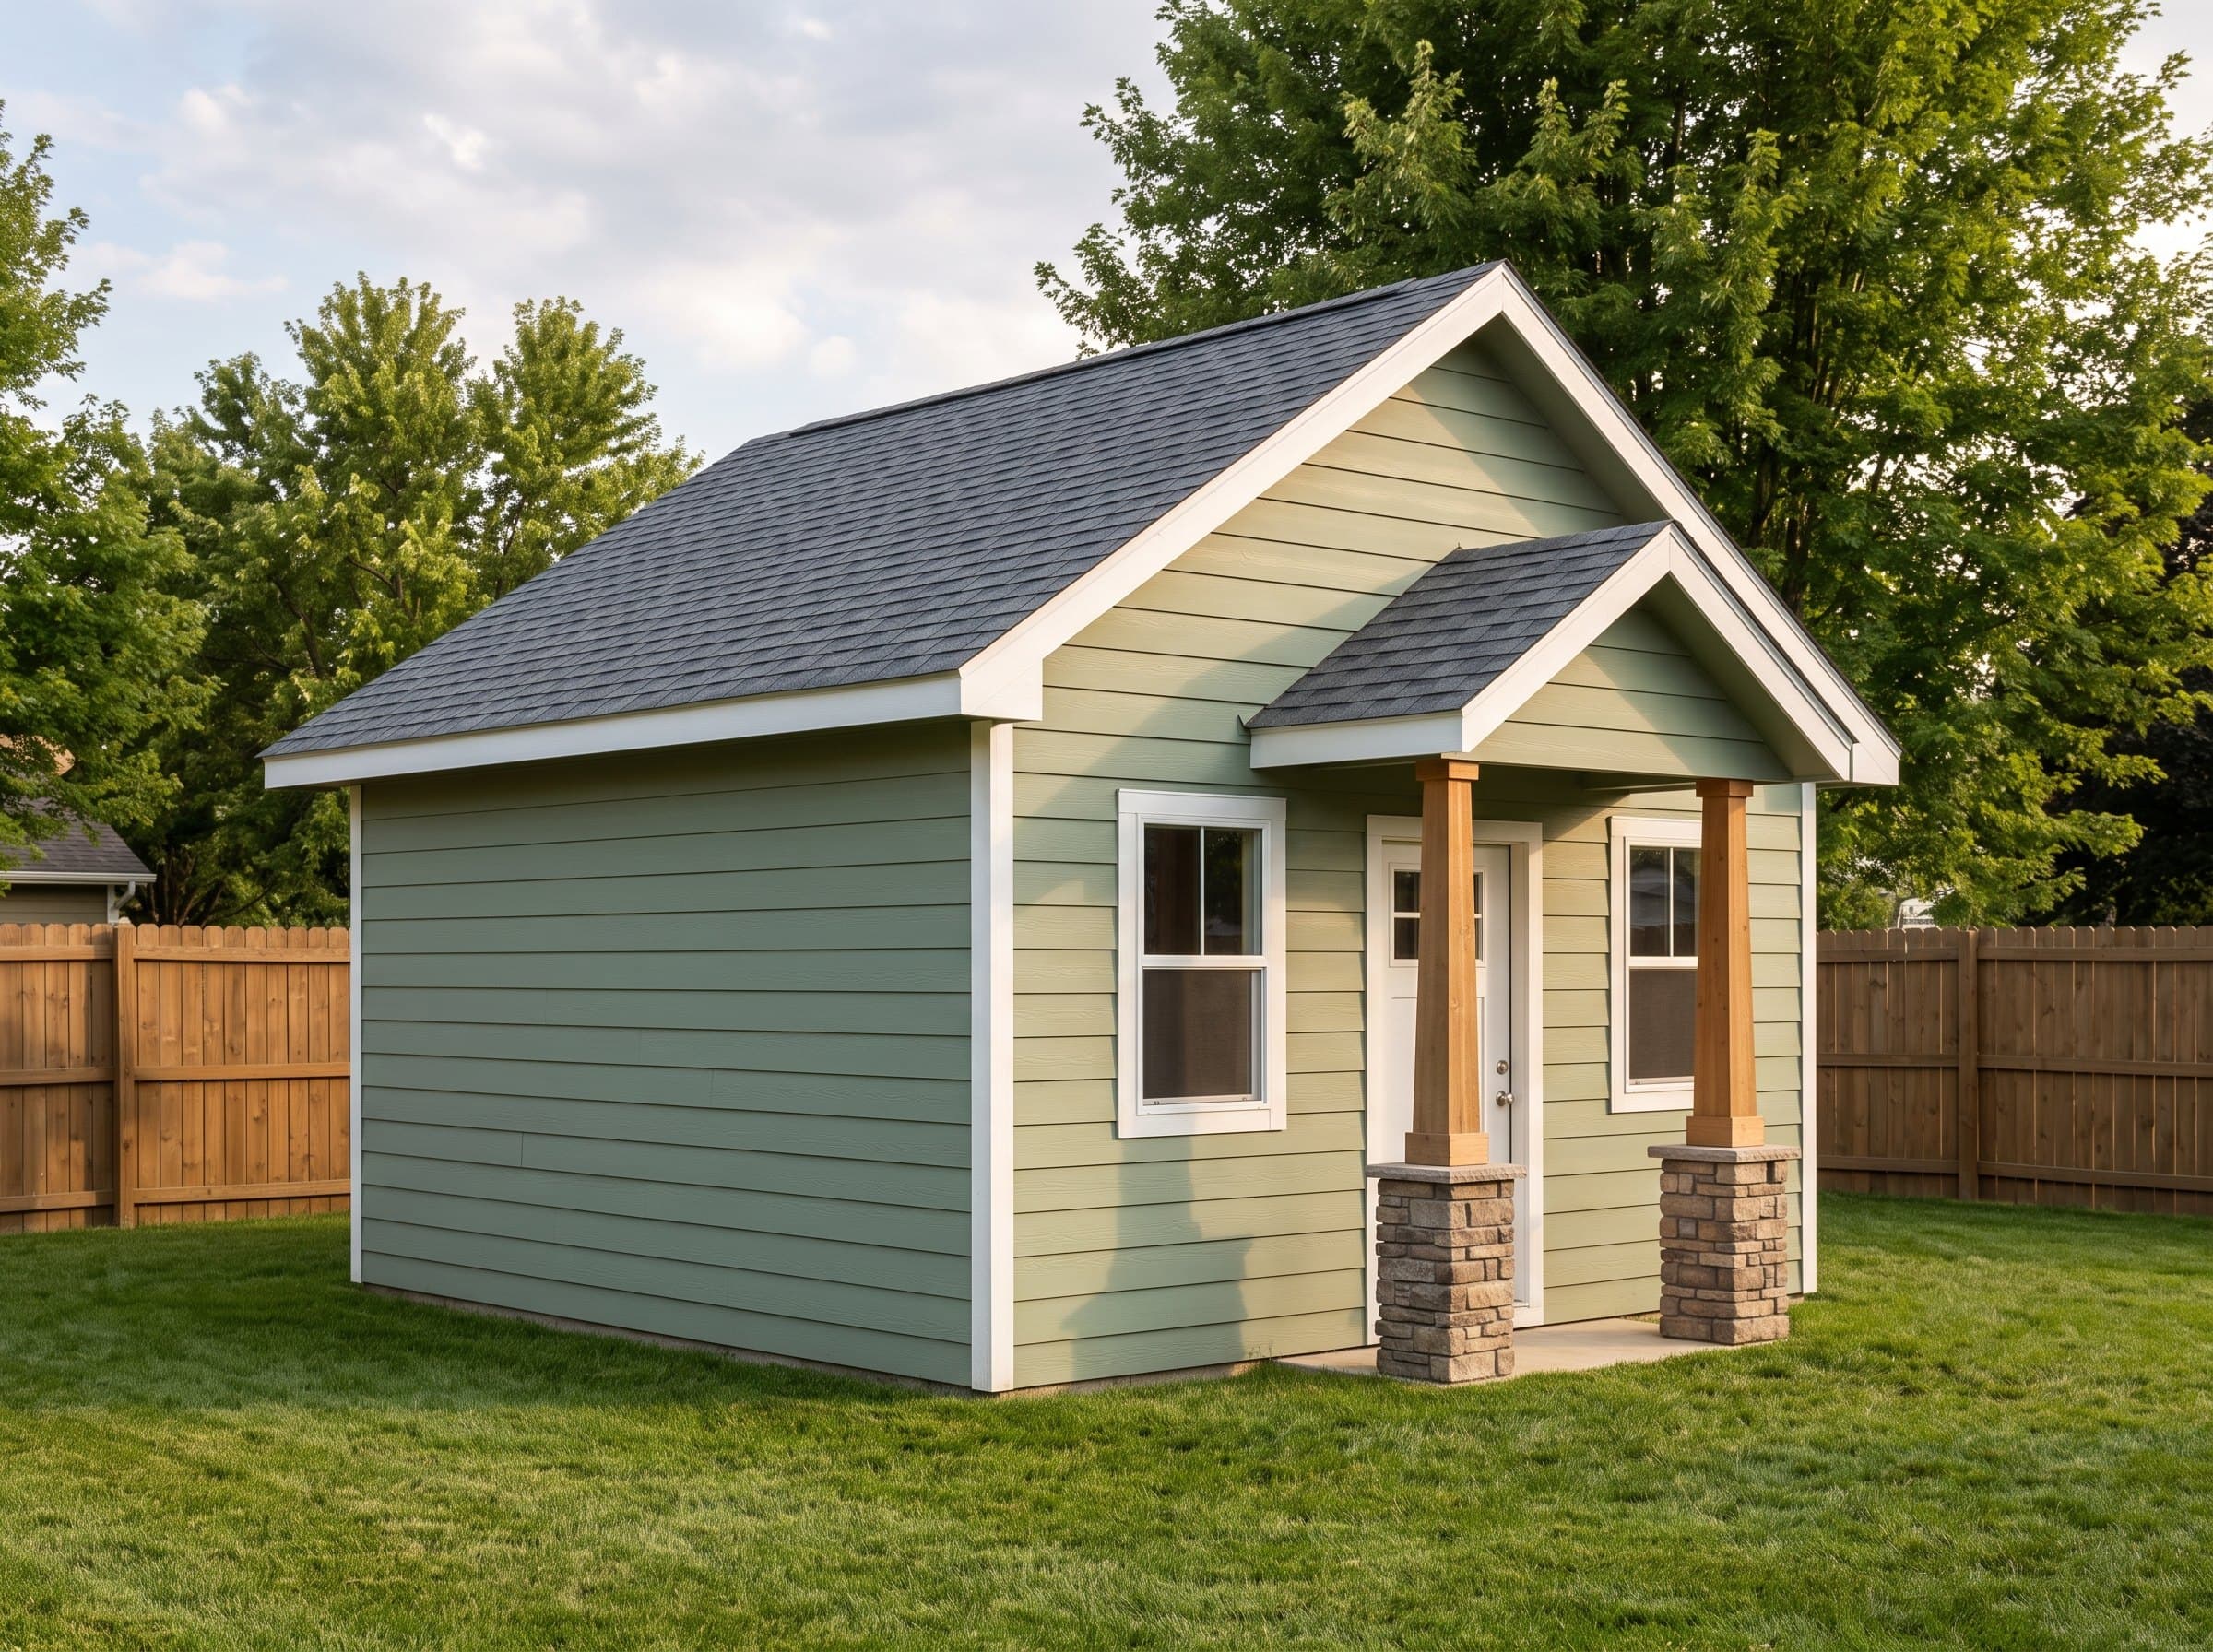
A gabled portico with tapered columns dresses a practical 12×14 workshop.
Summary
The 12×14 Craftsman Entry Shed is a 168-square-foot gable shed (12′ wide × 14′ deep) with 8′ walls and a 7/12 roof pitch. Estimated material cost is $9,579. The visible workshop: garden equipment and bench work inside, curb appeal outside. Plans include interactive 3D preview, framing drawings, an optimized cut list, and a complete materials BOM.
Floor Area
168 sq ft
Dimensions
12′ × 14′
Wall Height
8′
Roof Pitch
7/12
About This Design
The craftsman portico is a few hundred dollars of lumber doing the work of an architect. A small gable projects four feet over the entry, carried on tapered columns set on stone pedestals, and suddenly a 12×14 workshop reads as a companion to the house rather than a delivery from a lot. This is the plan for the shed that faces the street, the patio, or a picky review board.
The facade is composed, not decorated: centered door under the portico gable, matched 30×36 windows flanking it, lap siding running unbroken to the corners. The portico's own pitch mirrors the main 7/12 roof, so the two gables nest like they were always one building — which, structurally, they are: the portico is engineered with the shed, its ridge and columns in the same drawings and cut list.
Behind the face is an honest 168-square-foot workshop with 8-foot walls, sized for a bench across the north end and wall storage down both sides. The pretty one still works for a living.
Key Features
- Gabled portico with craftsman tapered columns and stone pedestals
- Portico engineered with the building — one set of drawings and BOM
- Composed facade: centered door, matched flanking windows, lap siding
- 7/12 pitch mirrored between main roof and portico
- 168 sq ft of real workshop behind the architecture
- The plan for street-facing and HOA-reviewed placements
Build Notes
Build the shed complete before the portico — the portico's ridge ties to the front wall per the connection detail, so the wall must be framed, sheathed, and standing plumb first. The tie-in and the two column footings are the only new tricks in the build.
The tapered columns arrive as a shop project: the plans give the taper jig layout for building box columns from stock lumber, wrapped over structural posts. The stone pedestals are veneer over framed bases — masonry-look without masonry skills. Both details have their own sheet.
One discipline the facade demands: symmetry survives measurement, not eyeballing. Set the window openings from the centerline of the door per the framing elevation, and hold the portico ridge dead on the same centerline. A composed front reads wrong at half an inch of drift.
Best For
The visible workshop: garden equipment and bench work inside, curb appeal outside. It suits corner-lot placements where the shed is seen from the street, patio-adjacent sites where it becomes backdrop, and any HOA neighborhood where 'matches the character of the home' is a written requirement.
Interactive 3D Preview
Loading 3D preview…
Frequently Asked Questions
How much does a 12×14 shed cost to build?
Materials run approximately $7,200–$9,200 including the portico package (columns, pedestals, ridge framing) and lap siding. Roughly a sixth of the budget is the facade — the line items that make it the shed people ask about.
Do I need a permit for a 12×14 shed?
At 168 square feet plus a roofed portico that many jurisdictions count toward footprint, assume this building crosses 100/120 sq ft thresholds and may brush 200 sq ft lines depending on how your municipality measures covered entries. Design-review neighborhoods will want the elevation drawings — they're included.
What materials are included in the 12×14 shed plans?
The plans include a complete framing package with cut list, materials BOM covering lumber, sheathing, roofing, siding, fasteners, and hardware. The interactive 3D preview lets you see the finished design before you build.


