12×24 Lean-To Equipment Shed Plans
A long single-slope bay for tractors, trailers, and everything with wheels.
Summary
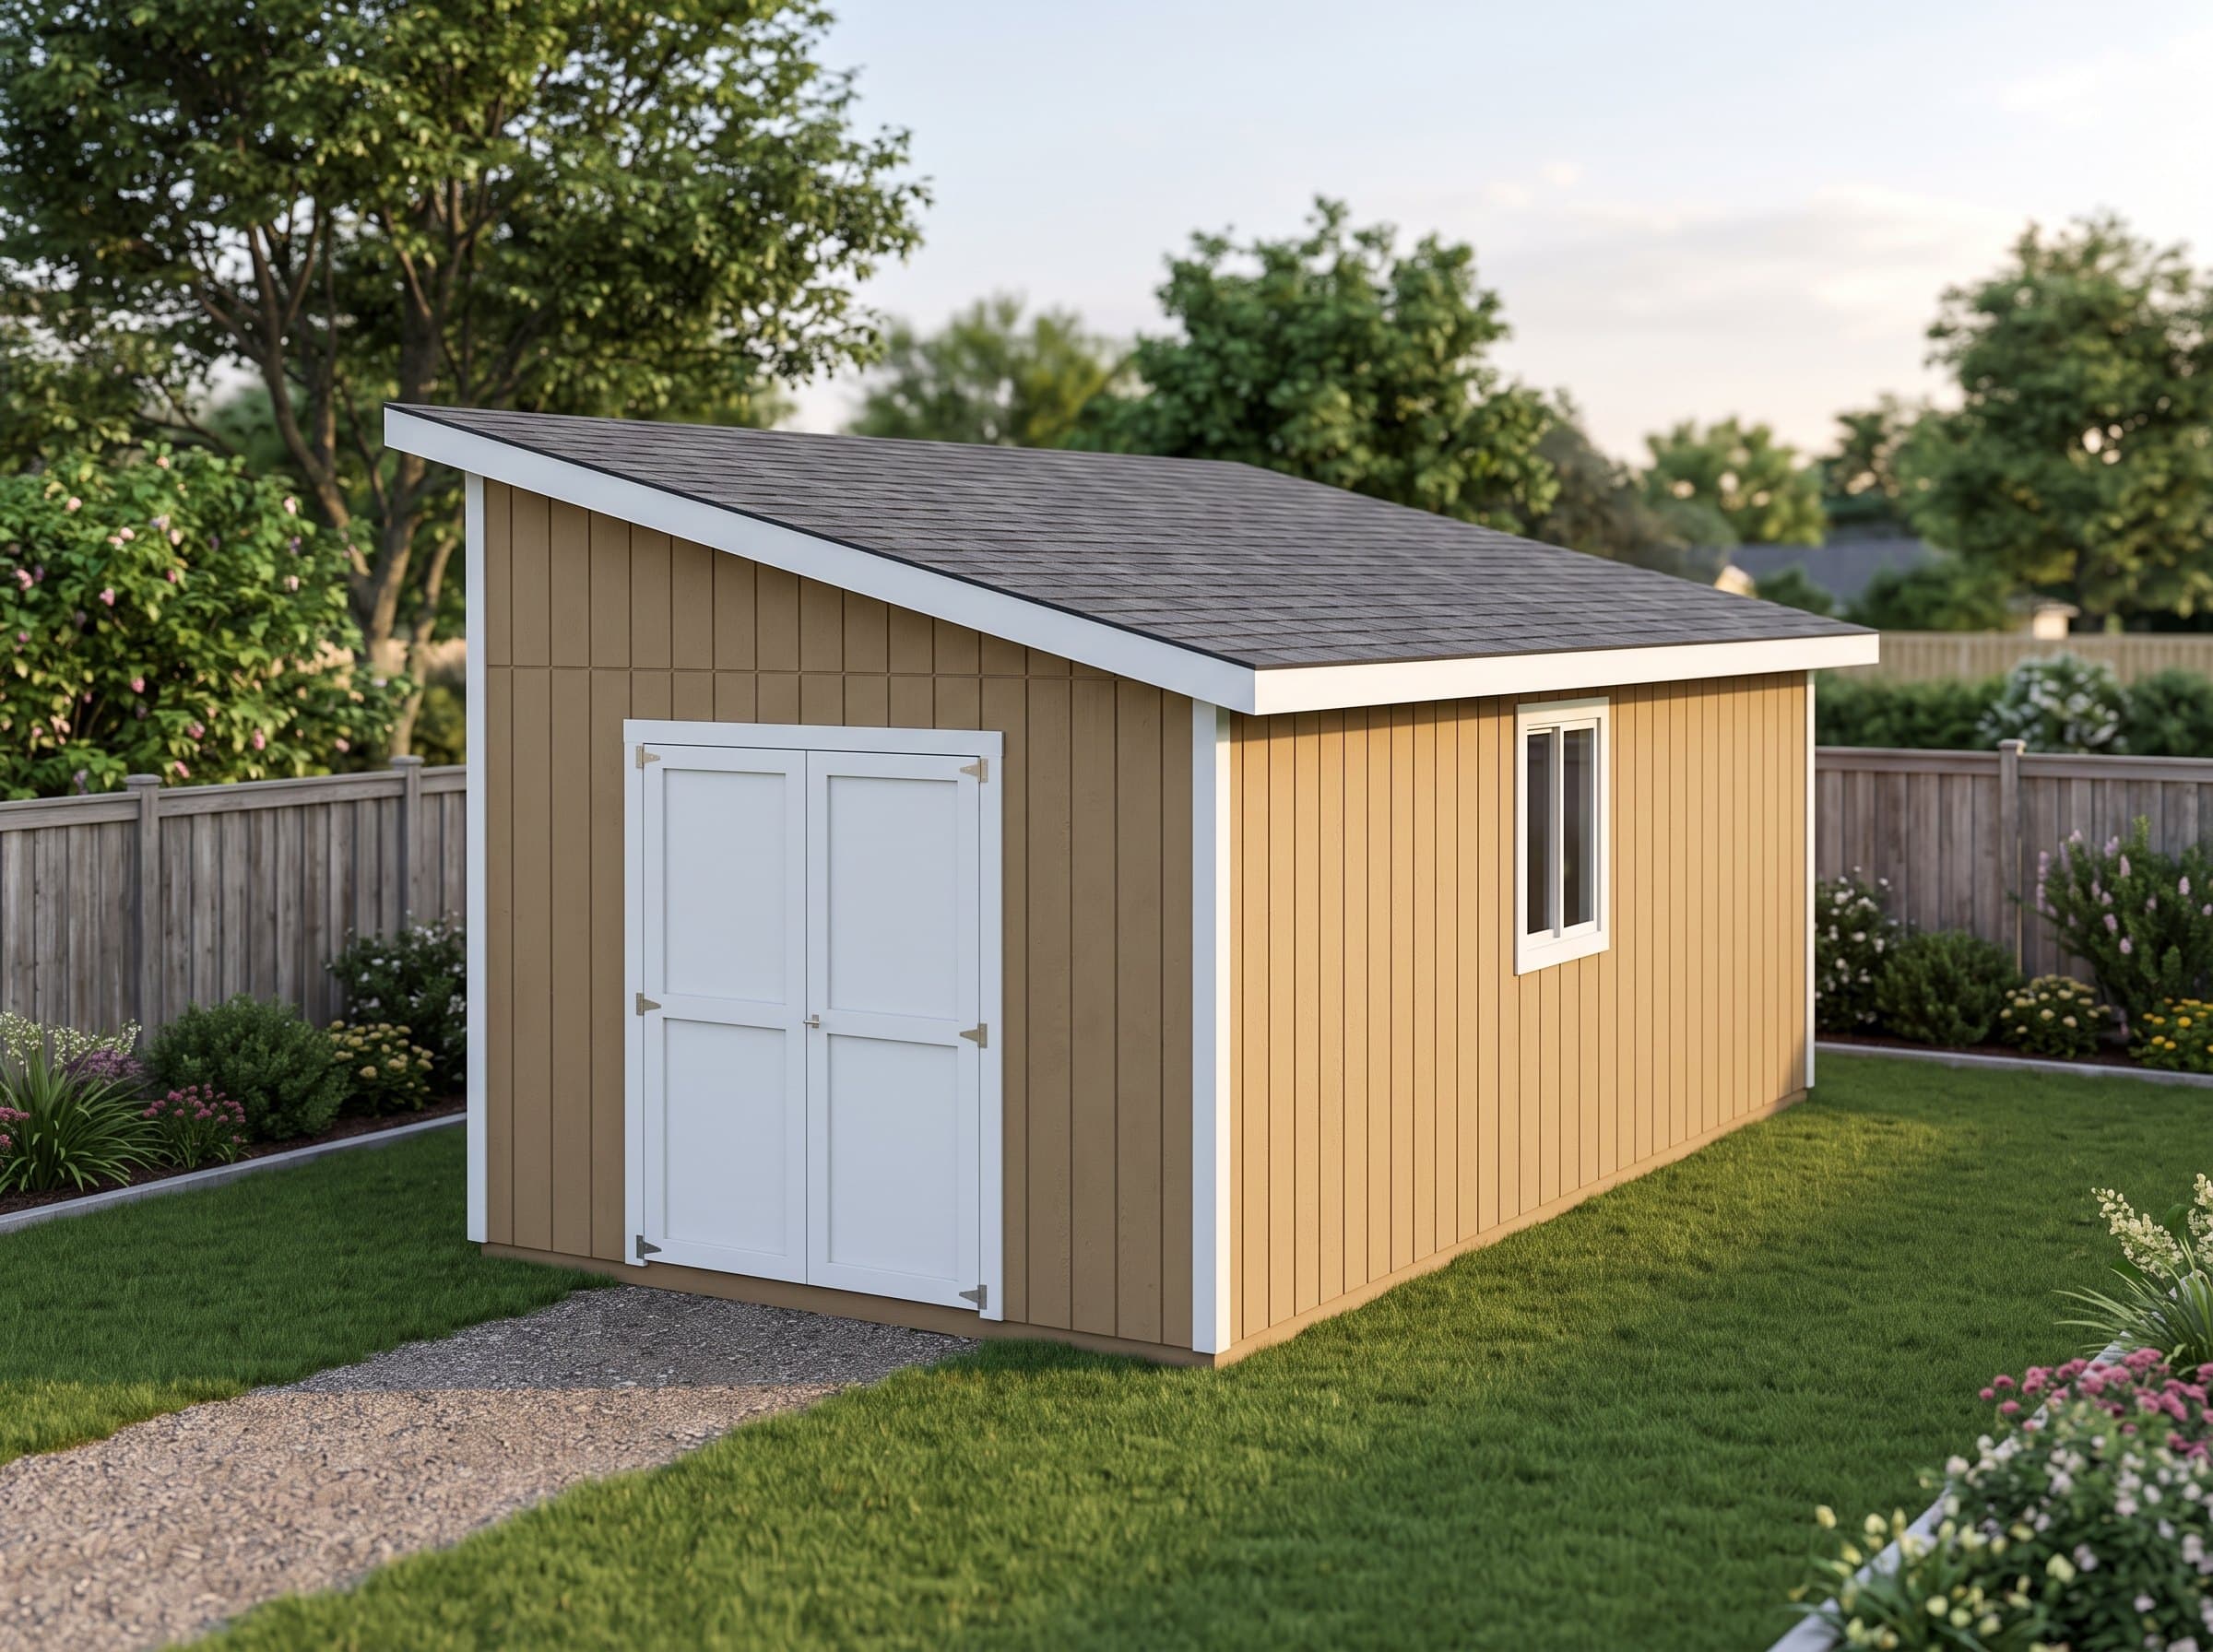
The 12×24 Lean-To Equipment Shed is a 288-square-foot lean to shed (12′ wide × 24′ deep) with 9′ walls and a 3/12 roof pitch. Estimated material cost is $7,879. The machine building for acreage life: compact tractor with the bucket on, utility trailer parked hitch-in, zero-turn beside it, and walls of hanging implements. Plans include interactive 3D preview, framing drawings, an optimized cut list, and a complete materials BOM.
Floor Area
288 sq ft
Dimensions
12′ × 24′
Wall Height
9′
Roof Pitch
3/12
About This Design
Equipment storage is a geometry problem: tractors, trailers, and zero-turns are long, they back up badly, and they hate turning inside buildings. This 12×24 lean-to solves it with a straight shot — an 8-foot-wide double door on the east end feeding a 24-foot drive-in bay, so everything wheeled enters nose-first and leaves the same way, no three-point turns in a shed.
The single-slope roof is the working choice at this scale, and the door placement exploits it: the doors sit on the end wall where the roof geometry doesn't fight the opening height, the tall side carries the eave line, and snow and rain commit to sliding away from the approach side. One rafter template frames the whole 288-square-foot roof.
A north window lights the bay's far end. Otherwise the walls stay deliberately solid — equipment sheds live and die on wall anchorage for shovels, chains, ramps, and the hundred hanging things that orbit machines, and every window is a dozen hooks you don't get.
Key Features
- 96" end doors — back a trailer straight in
- 24' drive-in bay, no turning required
- Single-slope roof sheds snow away from the approach
- One rafter template frames all 288 sq ft of roof
- Solid walls maximize hanging anchorage for gear
- The working building for tractors, zero-turns, and trailers
Build Notes
The 8-foot end opening carries the building's one serious header — doubled engineered stock per the drawings, in the end wall where the lean-to's framing accommodates a tall opening naturally. Frame that wall square, brace it hard, and the door pair will swing true for decades.
The floor assumes machines: the plans' skid-and-joist schedule is heavier than storage sheds carry, with doubled joists at the door threshold, and the foundation sheet offers the gravel-pad-plus-runner alternative many equipment owners prefer — wheels never care about a wood floor, and a compacted pad drains under a drip-prone machine.
At 24 feet the long walls sheath-before-raise, plates splice per the framing notes, and the roof is the easy day: batch-cut rafters at one angle, hang at 16 on center, deck it. Two experienced people dry this building in over a long weekend.
Best For
The machine building for acreage life: compact tractor with the bucket on, utility trailer parked hitch-in, zero-turn beside it, and walls of hanging implements. Contractors use the same plan as an enclosed equipment bay that beats a container on looks and beats a garage on cost.
Interactive 3D Preview
Loading 3D preview…
Frequently Asked Questions
How much does a 12×24 shed cost to build?
Materials run approximately $7,900–$10,200 — the simple roof keeps this the cheapest 288 sq ft in the catalog, with the heavy floor package and the 8-foot door hardware as the equipment-duty line items.
Do I need a permit for a 12×24 shed?
288 square feet requires a permit everywhere. If you choose the gravel-pad floor option, some jurisdictions review anchorage differently than a framed floor — the foundation sheet documents both. Large door + property line = double-check the setback on the approach side.
What materials are included in the 12×24 shed plans?
The plans include a complete framing package with cut list, materials BOM covering lumber, sheathing, roofing, siding, fasteners, and hardware. The interactive 3D preview lets you see the finished design before you build.


