12×32 Deep Garage Plans
Thirty-two feet of bay — one car plus a full workshop behind it.
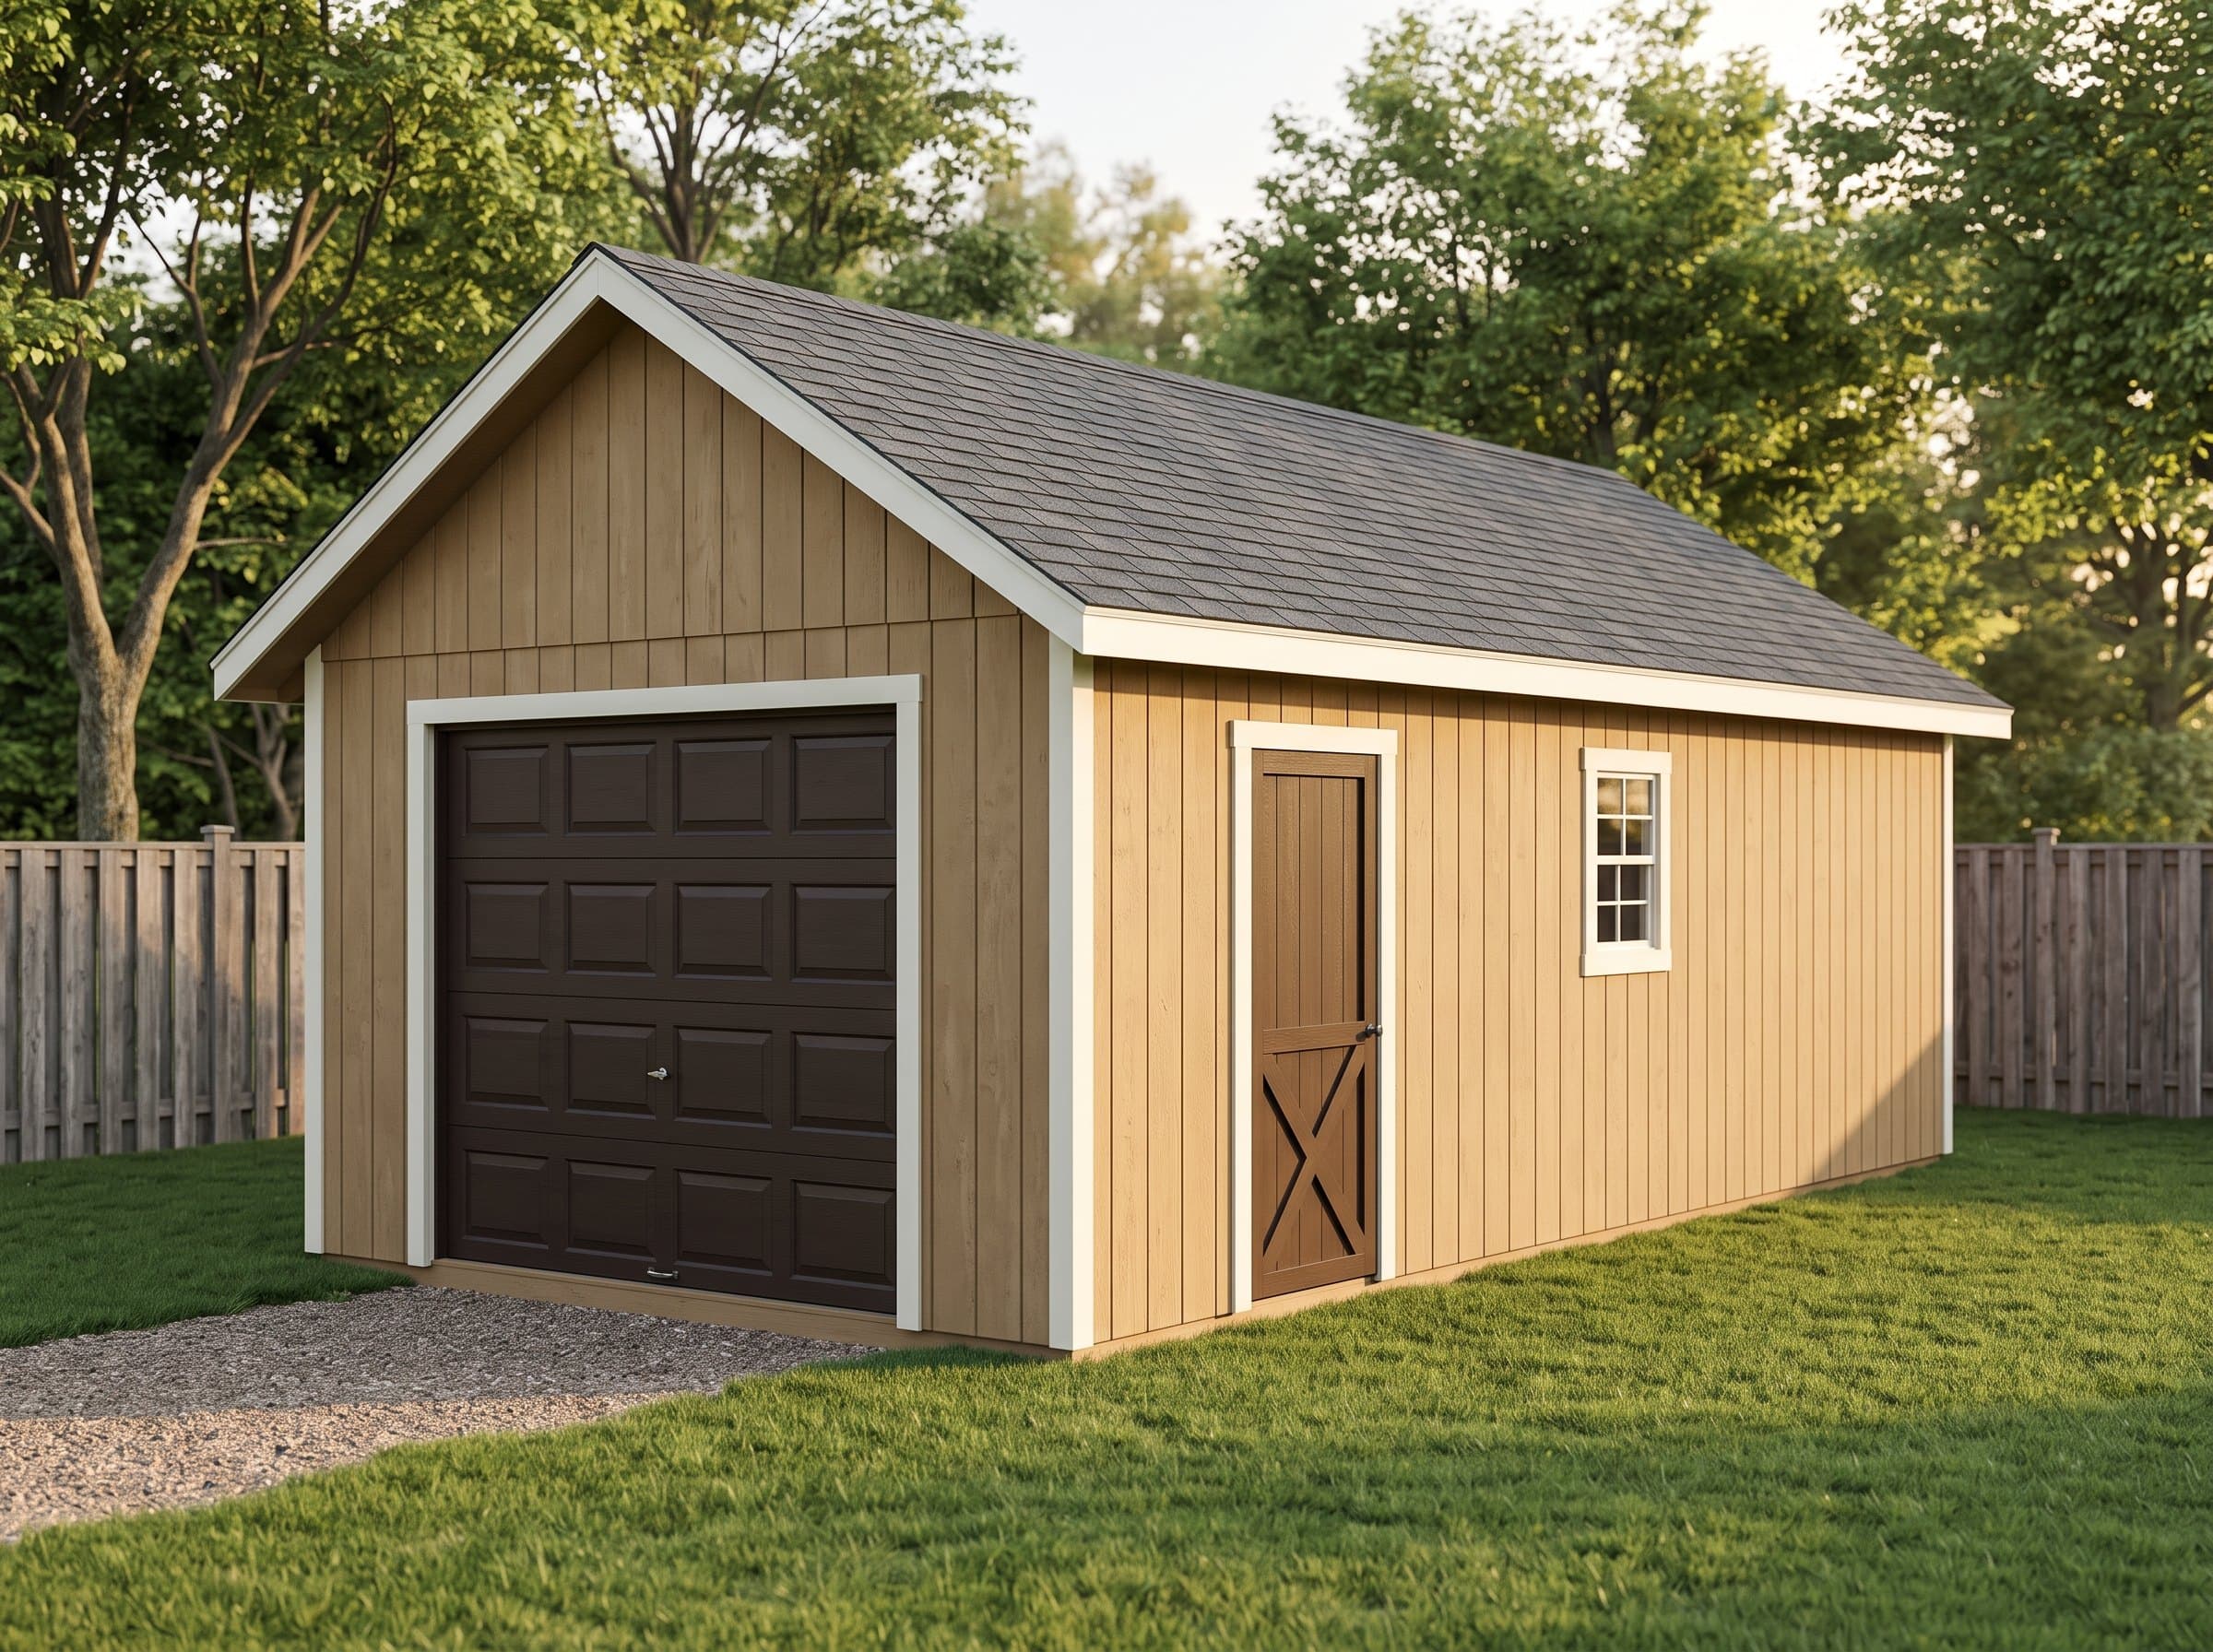
Summary
The 12×32 Deep Garage is a 384-square-foot gable shed (12′ wide × 32′ deep) with 9′ walls and a 6/12 roof pitch. Estimated material cost is $11,234. One-car households with a serious hobby: the truck parks up front, the shop hums behind it, and neither compromises. Plans include interactive 3D preview, framing drawings, an optimized cut list, and a complete materials BOM.
Floor Area
384 sq ft
Dimensions
12′ × 32′
Wall Height
9′
Roof Pitch
6/12
About This Design
The deep garage answers a question the standard double-bay never asks: what if the second space went BEHIND the car instead of beside it? Thirty-two feet of depth on a single 12-foot bay parks a full-size vehicle in the front twenty and leaves a genuine 12×12 workshop behind it — walled off by nothing but your preference, sharing the slab, the roof, and the single 9-foot overhead door.
On narrow lots this is the only garage geometry that works: 12 feet of width fits where a 20-plus-foot double-bay footprint legally or physically cannot, and the long profile runs down a side yard like it was drawn there — because it was.
The walk door and window sit on the east wall at the workshop end, so shop traffic never opens the vehicle door and bench light arrives without sacrificing the front bay's walls. Nine-foot walls run the full length: door-track clearance up front, vertical sheet storage and overhead racks in the back.
Key Features
- Full-size vehicle up front + a true 12×12 shop behind it
- 12' width fits narrow and side-yard lots no double-bay can
- One 9' overhead door serves the whole 32' bay
- Workshop-end walk door and window keep shop traffic separate
- 9' walls end to end for tracks, racks, and sheet goods
- 384 sq ft under one straight gable
Build Notes
Thirty-two feet of wall is a logistics project: plates splice twice (the drawings stagger every splice over studs and offset upper from lower), and the long walls sheath flat and raise with jacks in sections. Chalk the slab, check diagonals across the full footprint, and the length becomes repetition rather than difficulty.
The slab is non-negotiable at this use — 4 inches reinforced with a thickened perimeter, wedge-anchored plates, poured flat enough that a 32-foot straightedge doesn't rock. Get the slab contractor the anchor layout sheet before pour day.
The overhead-door wall carries the engineered header on king-and-jack packs per the garage detail sheet; order the door before framing and confirm headroom against the drawings. The 12-foot rafter span keeps the roof ordinary — the same 6/12 template repeated the length of the building.
Best For
One-car households with a serious hobby: the truck parks up front, the shop hums behind it, and neither compromises. Also the motorcycle-collection building, the boat-plus-bench building, and the narrow-lot answer wherever a wide garage was already ruled out.
Interactive 3D Preview
Loading 3D preview…
Frequently Asked Questions
How much does a 12×32 shed cost to build?
Materials run approximately $11,200–$14,300 including the overhead door; the slab is a separate local-contractor line. Cost per square foot beats the double-bay — one door, two long simple walls, and a modest roof span do the saving.
Do I need a permit for a 12×32 shed?
384 square feet with a vehicle door is a full permit project: expect review of the slab, anchorage, and header engineering along with zoning's usual setback and height checks. Long side-yard placements should verify eave-to-property-line distance early.
What materials are included in the 12×32 shed plans?
The plans include a complete framing package with cut list, materials BOM covering lumber, sheathing, roofing, siding, fasteners, and hardware. The interactive 3D preview lets you see the finished design before you build.


