16×32 Double-Bay Garage Plans
Two nine-foot overhead doors and 512 sq ft — the largest plan in the catalog.
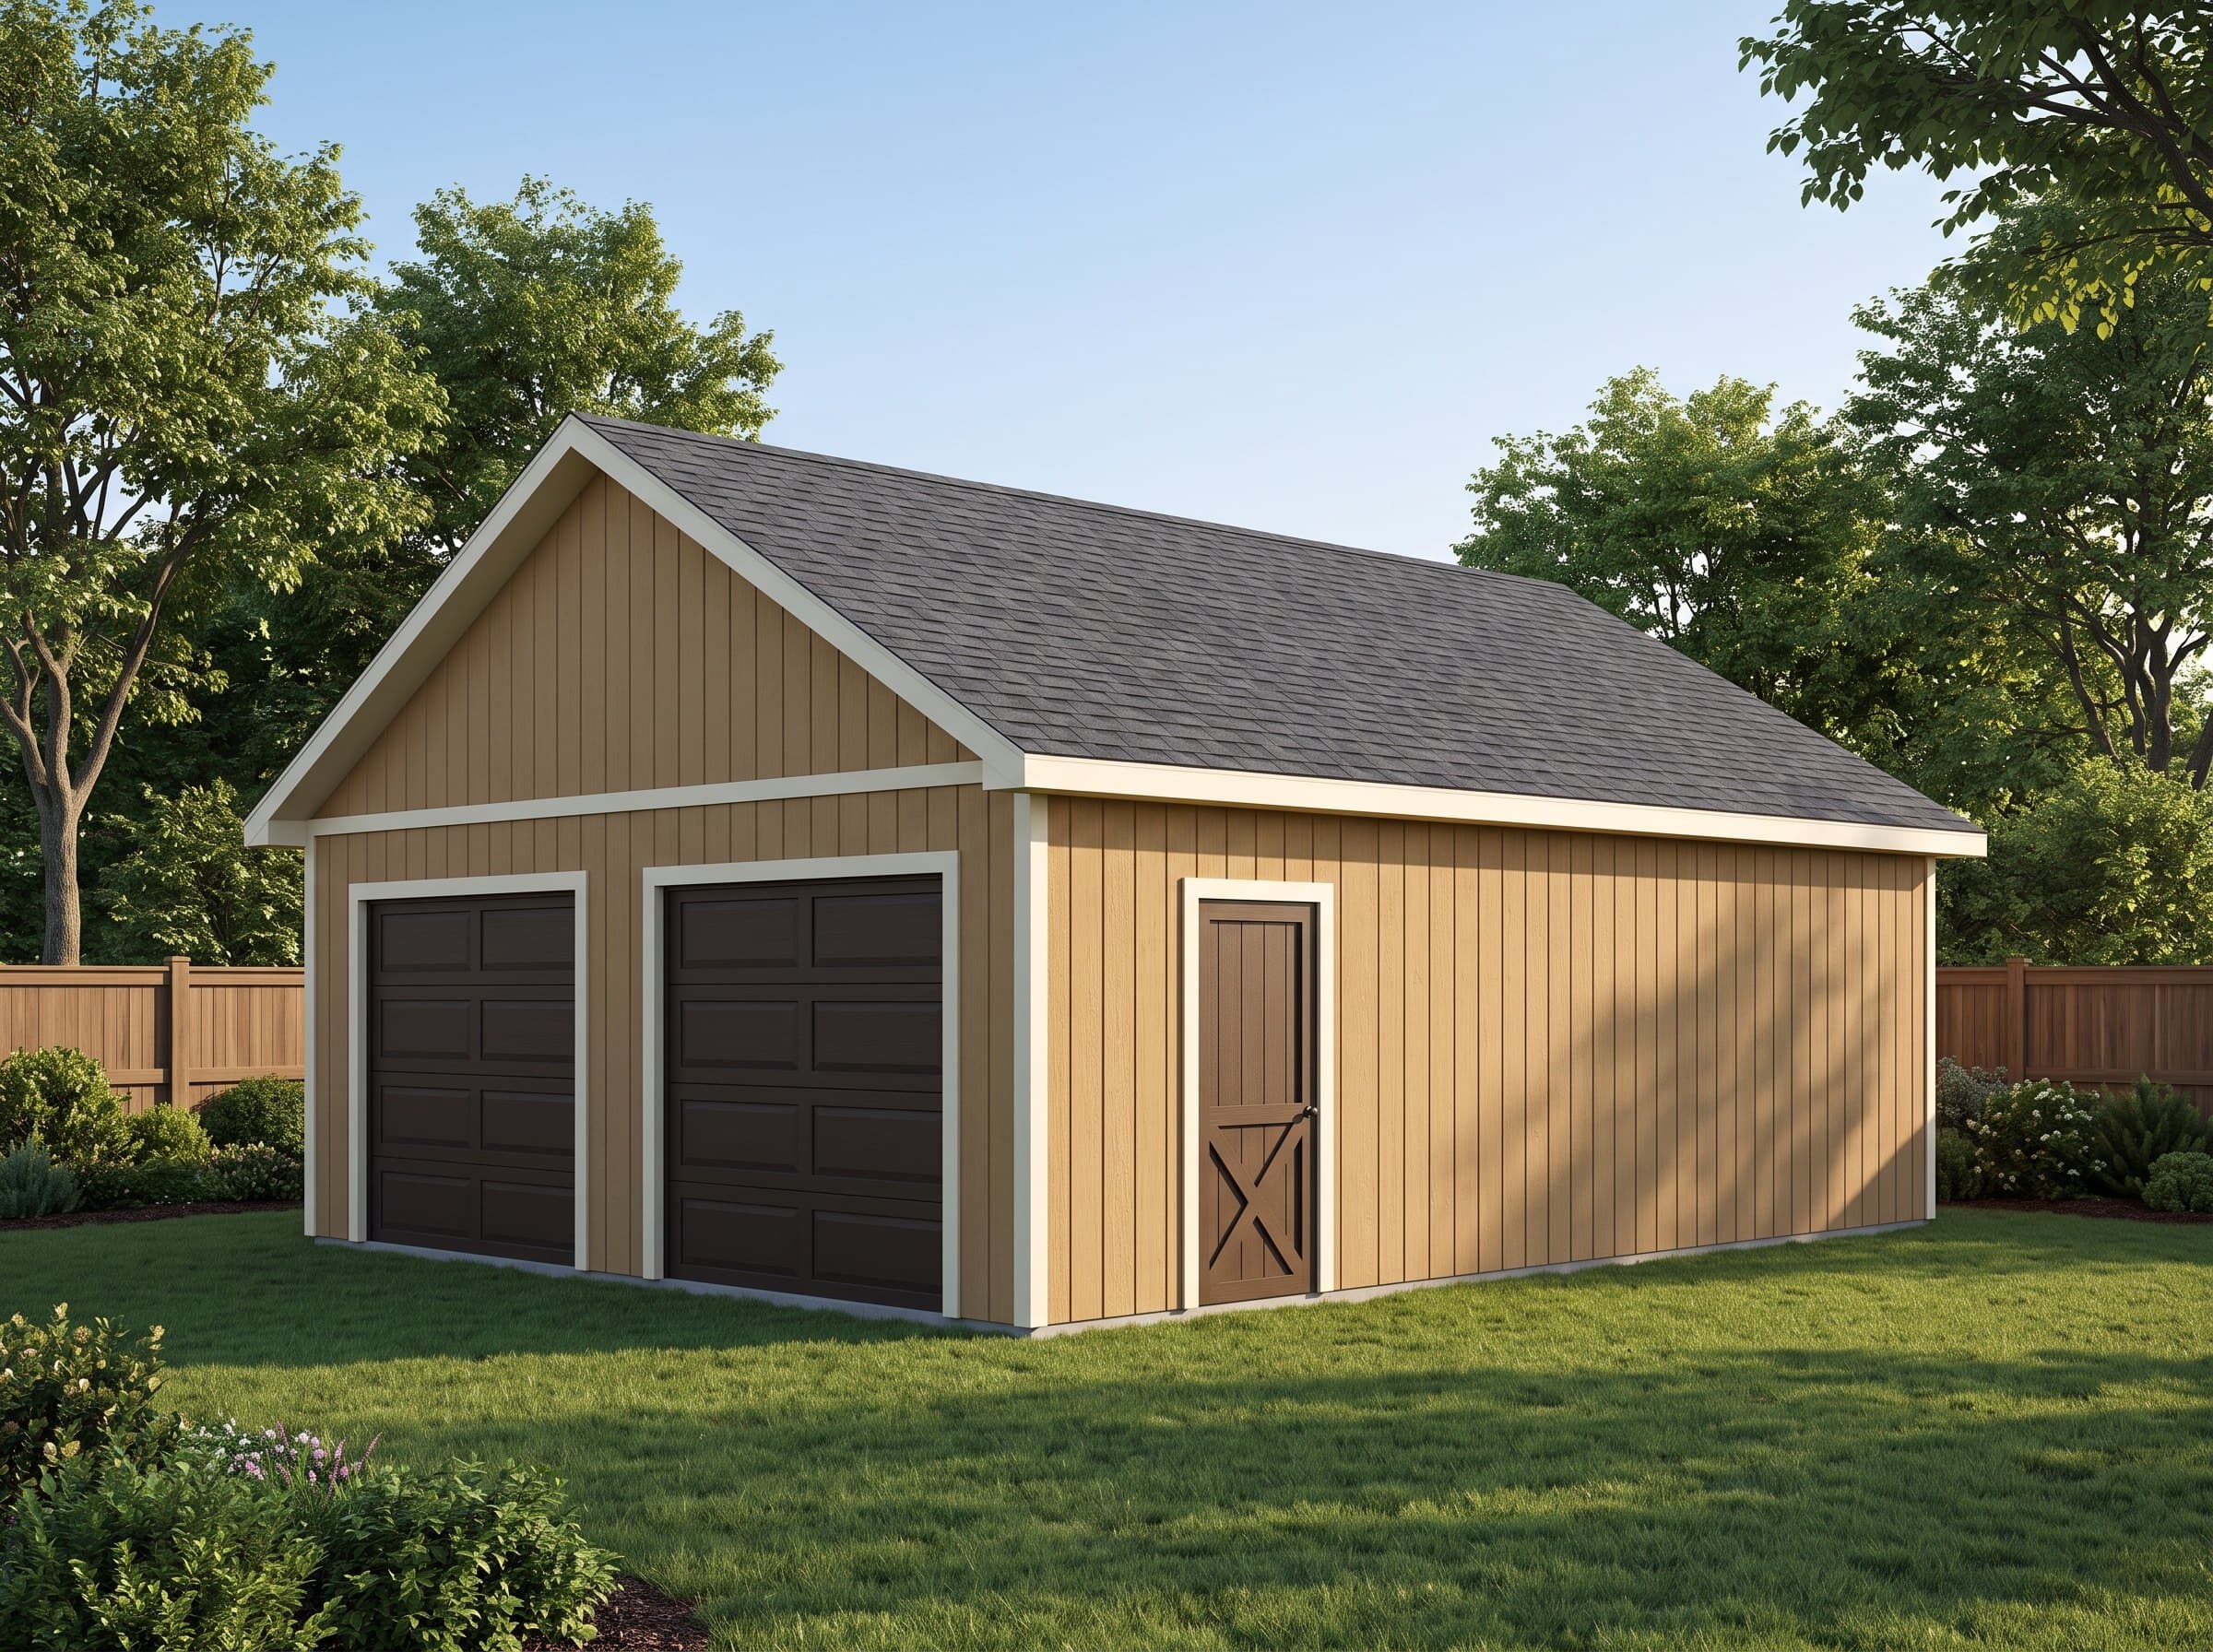
Summary
The 16×32 Double-Bay Garage is a 512-square-foot gable shed (16′ wide × 32′ deep) with 9′ walls and a 6/12 roof pitch. Estimated material cost is $13,711. Two-vehicle households, or the one-vehicle household with a permanent second life in the other bay: restoration, fabrication, a wood shop with the machines never in the car's way. Plans include interactive 3D preview, framing drawings, an optimized cut list, and a complete materials BOM.
Floor Area
512 sq ft
Dimensions
16′ × 32′
Wall Height
9′
Roof Pitch
6/12
About This Design
Five hundred twelve square feet, two 7-foot overhead doors, and the honest name for it is a building. The 16×32 double-bay is the largest plan in the catalog and the only one drawn for two vehicles at once — or, as most owners actually run it, one parked bay and one permanent project bay that never has to be cleaned up for the car.
The twin doors sit paired on the 16-foot gable end with a structural mullion between them — two 84-inch openings rather than one wide one, which keeps each header in engineered-lumber territory, gives each bay its own weather seal, and reads classically proportioned from the drive. The walk door and a window on the east wall serve the daily traffic.
Nine-foot walls run the perimeter for track clearance and wall storage above hood height. Everything that makes garages fail inspection — header sizing, king-and-jack packs, anchor schedules, the mullion post detail — arrives drawn and cut-listed, because at this scale the drawings ARE the project.
Key Features
- Two 84" overhead doors with an engineered center mullion
- 512 sq ft — the catalog's largest building
- Park-and-project layout: one clean bay, one working bay
- 9' walls for tracks, lifts-adjacent storage, and lighting
- Complete header, anchor, and mullion details drawn
- East walk door keeps vehicle doors closed for foot traffic
Build Notes
The door-end wall is a project in itself: two engineered headers, four jack-and-king packs, and the center mullion post carrying both inner ends per its own detail sheet. Frame it flat on the slab, sheath it, and raise it LAST among the walls with jacks and a full crew — it is the heaviest single assembly in the catalog.
The slab specification steps up with the span: reinforced 4 inches minimum with thickened edges and the anchor layout from the foundation sheet; many owners pour 5 inches in the project bay for jack and lift loads. Flatness across 32 feet is a stringline conversation with your concrete contractor before pour day.
Sixteen-foot roof spans move the rafter schedule up a class — the drawings size them per snow load, and the gable-end overhangs get the lookout detail. Order both doors early, confirm rough openings and headroom against the drawings, and stage the build as slab → walls → roof → doors across several weekends with help on the big days.
Best For
Two-vehicle households, or the one-vehicle household with a permanent second life in the other bay: restoration, fabrication, a wood shop with the machines never in the car's way. On acreage it doubles as equipment central — tractor in one bay, truck in the other, walls of implements between.
Interactive 3D Preview
Loading 3D preview…
Frequently Asked Questions
How much does a 16×32 shed cost to build?
Materials run approximately $13,700–$17,500 including both overhead doors; the slab is a separate and substantial local line item. It is the catalog's largest budget and its lowest cost per square foot — scale finally paying the builder back.
Do I need a permit for a 16×32 shed?
This is a full plan-review project everywhere: 512 square feet, two vehicle doors, engineered headers, slab and anchorage. Some districts cap accessory-building size relative to the dwelling — verify that ratio before committing. The included drawings are built to hand to the reviewer.
What materials are included in the 16×32 shed plans?
The plans include a complete framing package with cut list, materials BOM covering lumber, sheathing, roofing, siding, fasteners, and hardware. The interactive 3D preview lets you see the finished design before you build.


