6×8 Gable Garden Shed Plans
The smallest stand-up garden shed — framing plans, cut list, and materials for a weekend build.
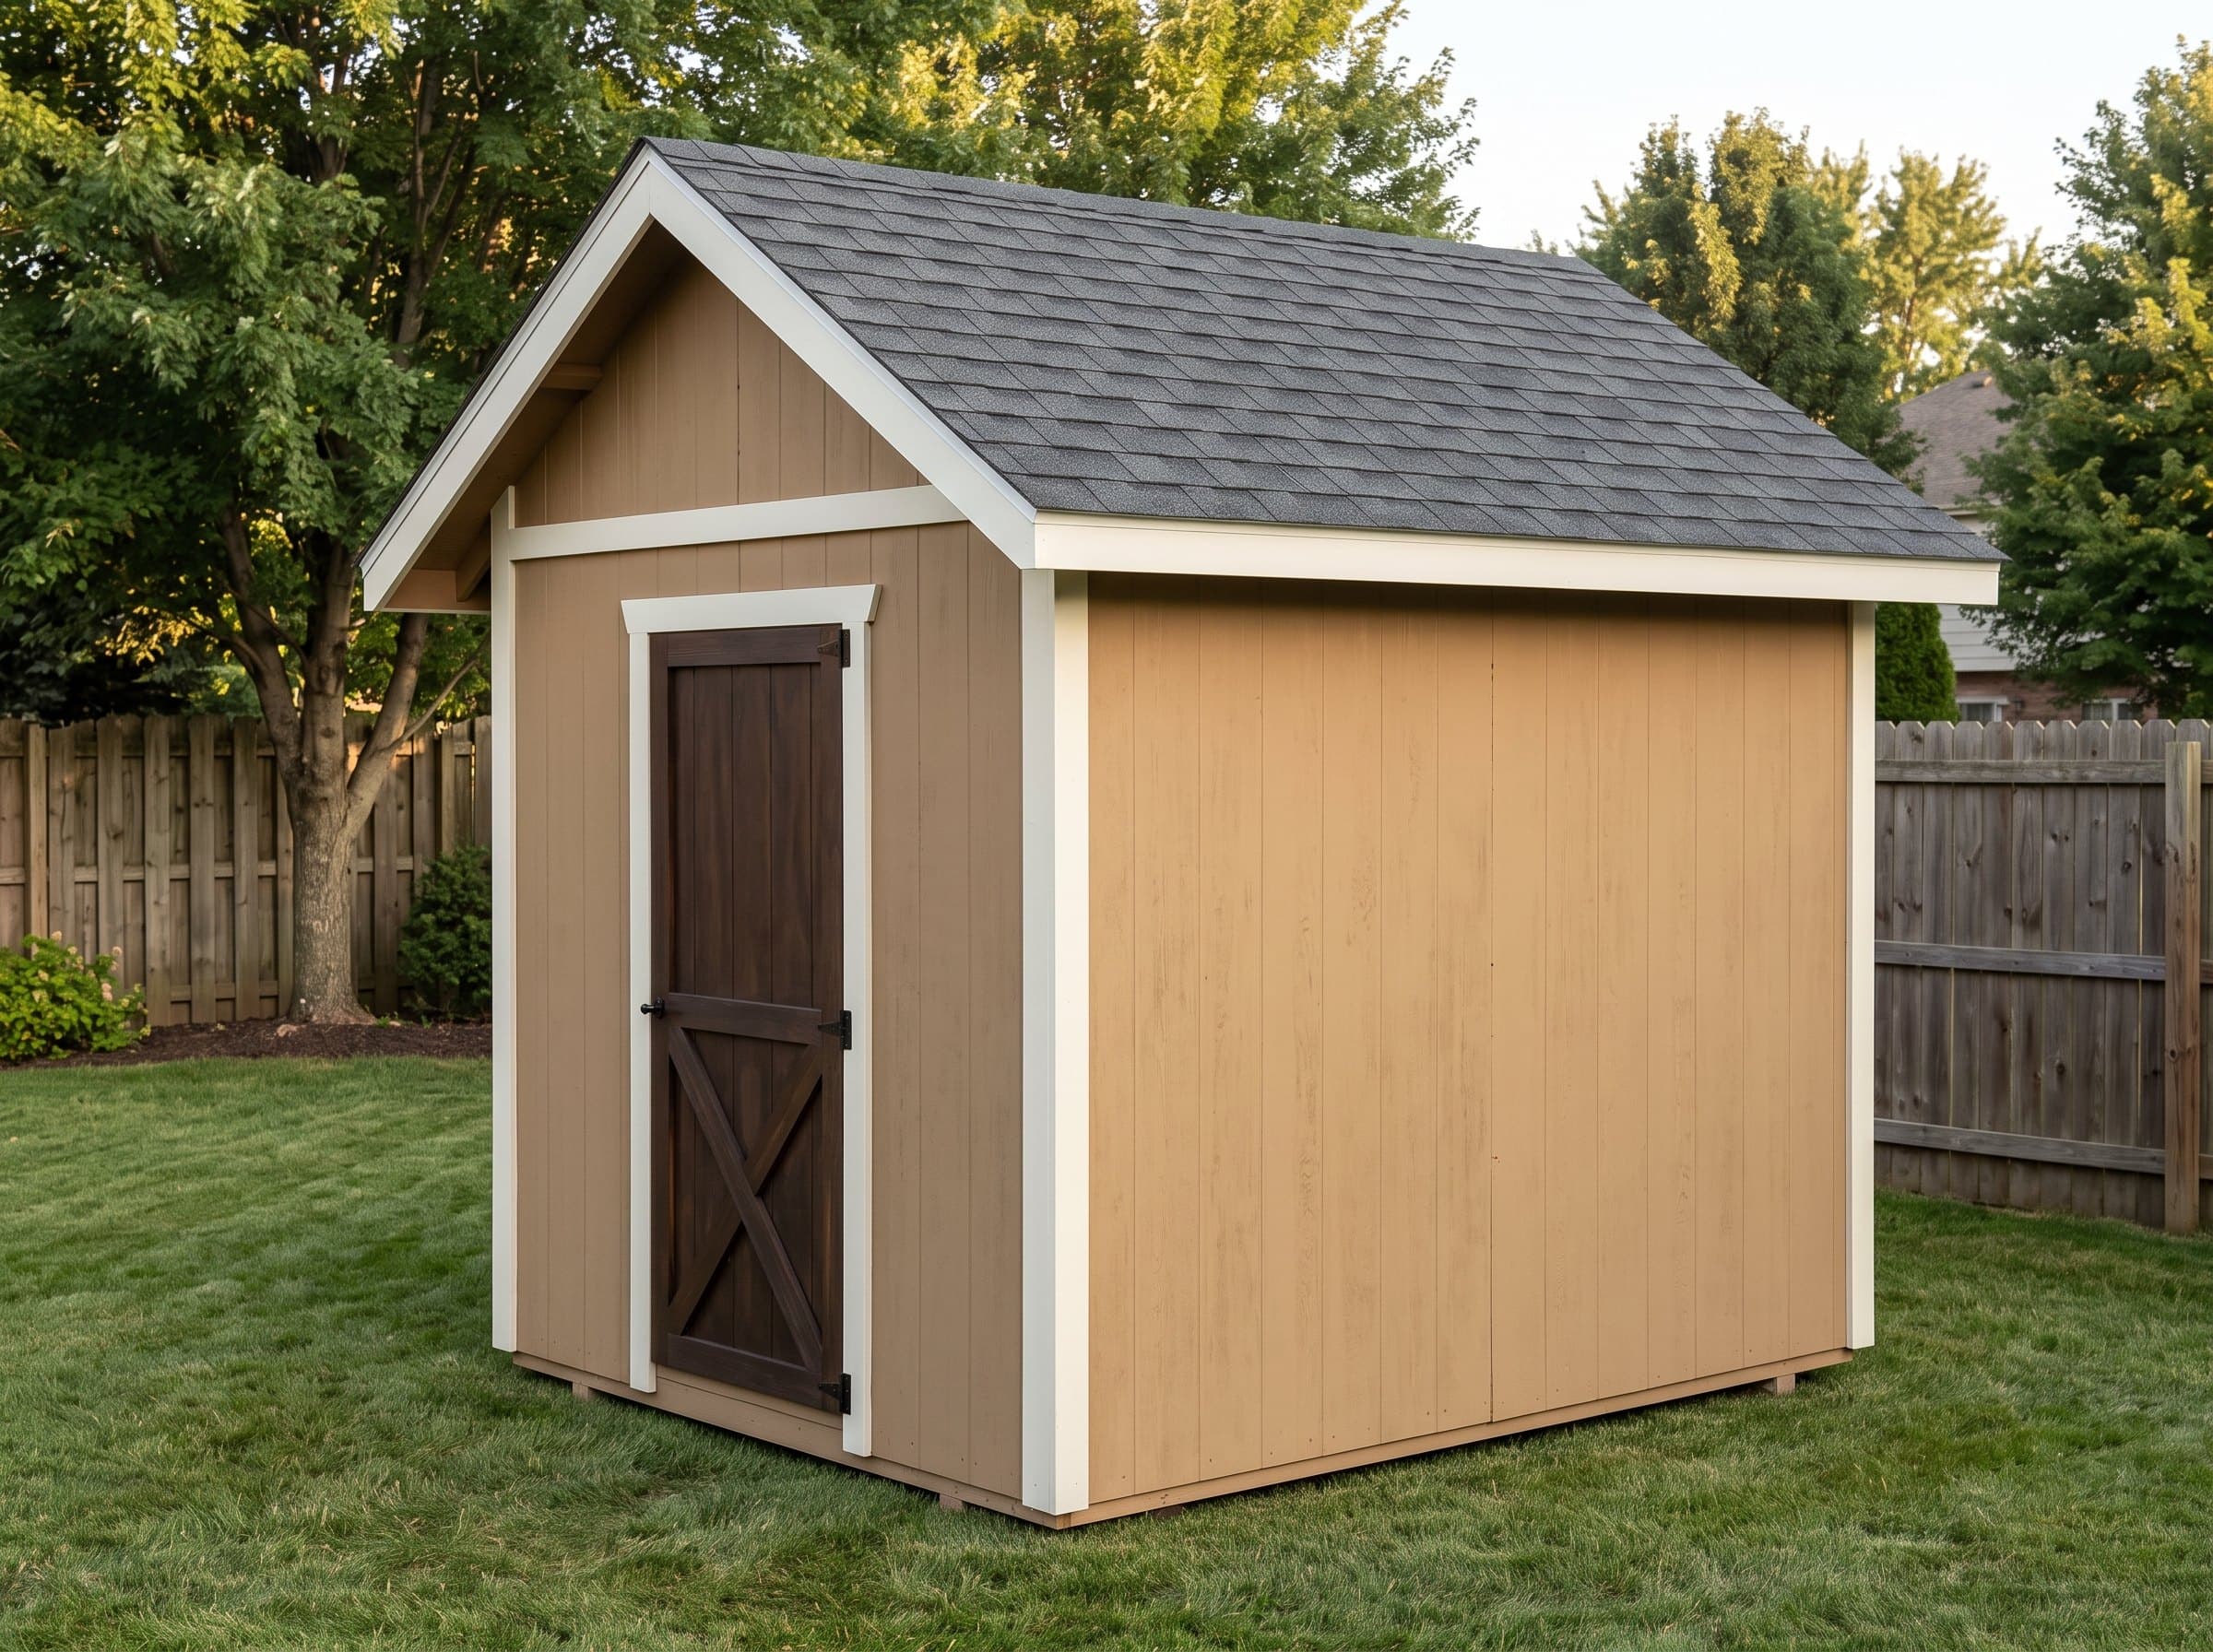
Summary
The 6×8 Gable Garden Shed is a 48-square-foot gable shed (6′ wide × 8′ deep) with 7′ walls and a 5/12 roof pitch. Estimated material cost is $3,166. This is a pure garden-and-hand-tool building: spades and forks on wall hooks, a shelf of chemicals up high away from kids, hoses coiled on the back wall, and a push mower parked nose-in by the door. Plans include interactive 3D preview, framing drawings, an optimized cut list, and a complete materials BOM.
Floor Area
48 sq ft
Dimensions
6′ × 8′
Wall Height
7′
Roof Pitch
5/12
About This Design
Forty-eight square feet is the floor of what deserves to be called a shed, and this plan makes every one of them count. The 6×8 exists for yards where an 8×10 would read as a second building: townhouse strips, urban lots, the dead corner behind a detached garage. It stands a full-height door and 7-foot walls on a footprint smaller than a parking space.
The layout is a single aisle with tool wall on both sides — you step in, everything hangs within reach, and nothing requires walking past anything else. A small north window keeps the interior from being a cave without sacrificing hanging space on the working walls.
Because the footprint is minimal, the framing is too: this is the cheapest complete building in the catalog and the fastest to dry in. A competent beginner and one helper can go from lumber delivery to a locked door in a single committed weekend, and every stick fits in one pickup load.
Key Features
- 48 sq ft — fits where no other shed footprint will
- Full 7' walls and a standard 36" door despite the tiny footprint
- Far below every U.S. permit exemption threshold
- Single-aisle layout puts every tool within arm's reach
- One pickup load of lumber; every member 8' or shorter
- The lowest-cost complete building in the catalog
Build Notes
Two 4×4 pressure-treated skids at 4 feet on center carry 2×4 joists across the 6-foot width — the whole floor platform can be built on sawhorses and set in place by two people. Level it with a torpedo level and shims; a platform this small forgives nothing but needs almost nothing.
Walls frame flat and raise by hand without wall jacks — the heaviest wall here weighs less than a sheet of drywall stack. The 5/12 gable needs only three rafter pairs plus gable-end framing, and the 36-inch door header is a doubled 2×6 that doubles as your practice cut for the technique.
Sheathing math is the quiet win at this size: the 6-foot walls consume sheets with almost no rip waste, and the entire roof decks with four sheets. Follow the cut list order and offcuts from the walls become the gable blocking.
Best For
This is a pure garden-and-hand-tool building: spades and forks on wall hooks, a shelf of chemicals up high away from kids, hoses coiled on the back wall, and a push mower parked nose-in by the door. It also serves as dedicated pool-chemical or trash-corral storage where separation from the house matters more than volume.
Interactive 3D Preview
Loading 3D preview…
Frequently Asked Questions
How much does a 6×8 shed cost to build?
Materials for the 6×8 run approximately $3,200–$4,300 depending on siding and roofing selections — T1-11 with 3-tab shingles at the floor, LP SmartSide or metal roofing at the top of the range. It is the least expensive complete building in the catalog.
Do I need a permit for a 6×8 shed?
At 48 square feet, this shed is below every common U.S. permit exemption threshold (100, 120, or 200 sq ft). Property-line setbacks and HOA rules still apply — confirm placement before you build.
What materials are included in the 6×8 shed plans?
The plans include a complete framing package with cut list, materials BOM covering lumber, sheathing, roofing, siding, fasteners, and hardware. The interactive 3D preview lets you see the finished design before you build.


