8×10 Board & Batten Garden Shed Plans
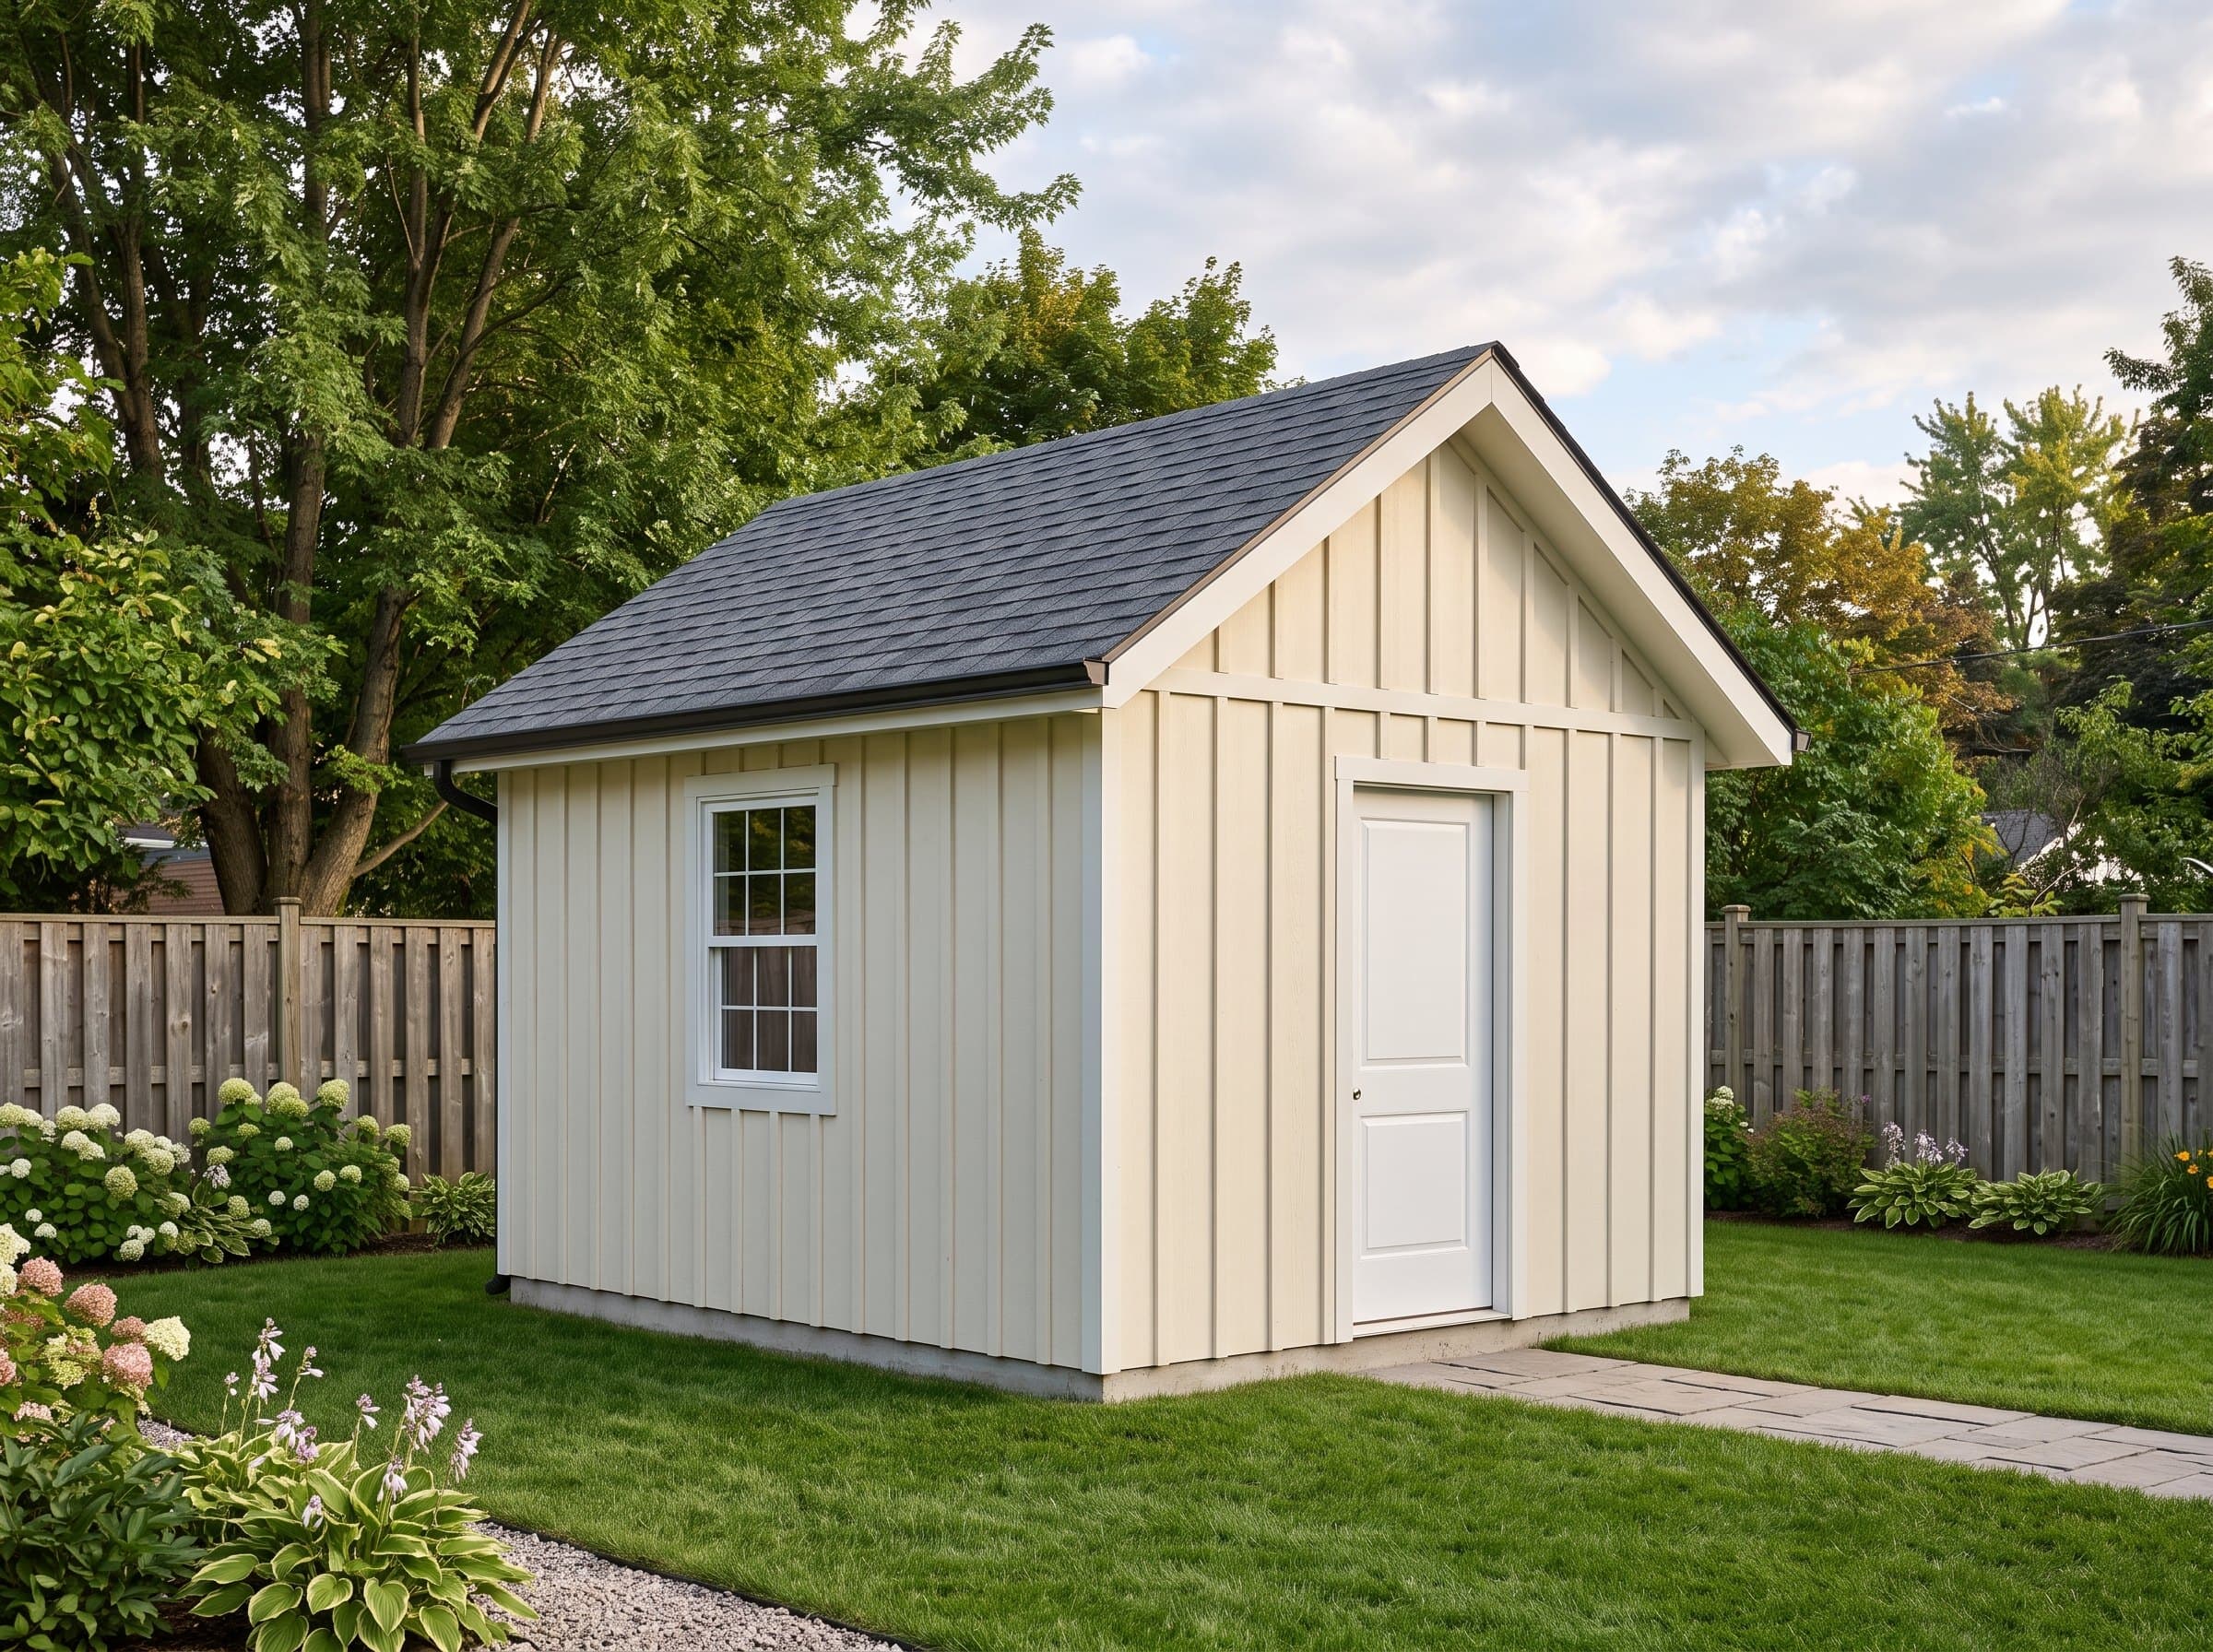
Cottage-style board-and-batten siding on a classic 8×10 garden footprint.
Summary
The 8×10 Board & Batten Garden Shed is a 80-square-foot gable shed (8′ wide × 10′ deep) with 7′ walls and a 6/12 roof pitch. Estimated material cost is $4,106. A working potting shed that earns a visible spot: bench under one window, soil and pots below it, tool wall opposite, and the charm to sit beside a patio rather than hide behind the garage. Plans include interactive 3D preview, framing drawings, an optimized cut list, and a complete materials BOM.
Floor Area
80 sq ft
Dimensions
8′ × 10′
Wall Height
7′
Roof Pitch
6/12
About This Design
Board-and-batten is what people mean when they say a shed has charm: vertical boards with narrow battens over the seams, the siding pattern of farm outbuildings and potting cottages for two centuries. On this 8×10 it turns the most practical garden footprint into a building you plant flowers against on purpose.
The window schedule is the working half of the design. Twin windows face each other across the 8-foot width — east and west, one per side wall — so the potting bench under either gets cross light through the day and the interior never needs a lamp before dusk. The 6/12 pitch is a touch steeper than strictly necessary, purely because the proportions look right with the vertical siding, and it buys a little extra air overhead at no framing complexity.
At 80 square feet the building stays under the 100-square-foot exemption line the stricter jurisdictions draw, which keeps this a build-this-month project nearly everywhere.
Key Features
- Board-and-batten siding — the classic cottage garden look
- Twin side windows cross-light a potting bench all day
- 80 sq ft — under even the strict 100 sq ft permit lines
- 6/12 pitch proportioned to the vertical siding
- Full-height door wall keeps the gable face clean
- Two-weekend build for two people
Build Notes
Board-and-batten changes the sheathing conversation: the vertical boards want horizontal blocking rows between studs (the plans place two courses) so every board edge lands on wood. Frame the blocking while the walls are flat — retrofitting it upright is the classic regret of this siding choice.
The rest is standard small-shed practice: 4×4 skids, 2×4 joists at 16 on center across the 8-foot width, precut studs under a doubled top plate. Both window headers are doubled 2×4s; the door gets a doubled 2×6.
Batten spacing is the visible craftsmanship, so the plans dimension it to the wall rather than leaving it to eye: battens land on a consistent module, corners get full boards, and the window trim splits a batten bay symmetrically. Chalk-line the whole wall before the first batten goes on.
Best For
A working potting shed that earns a visible spot: bench under one window, soil and pots below it, tool wall opposite, and the charm to sit beside a patio rather than hide behind the garage. The cross-lit interior also makes it the best small footprint for seed-starting shelves.
Interactive 3D Preview
Loading 3D preview…
Frequently Asked Questions
How much does a 8×10 shed cost to build?
Materials run approximately $4,100–$5,400. Board-and-batten sits mid-range among siding options — more pieces and blocking than sheet siding, less than lap — and the twin windows add two headers and units over a single-window design.
Do I need a permit for a 8×10 shed?
At 80 square feet this design is exempt in jurisdictions using the common 100 sq ft threshold and everywhere more generous. Setbacks and HOA design review still apply — though board-and-batten is usually the easiest siding to get past a review board.
What materials are included in the 8×10 shed plans?
The plans include a complete framing package with cut list, materials BOM covering lumber, sheathing, roofing, siding, fasteners, and hardware. The interactive 3D preview lets you see the finished design before you build.


