8×12 Metal Roof Storage Shed Plans
A hail-tough 8×12 with corrugated metal roofing over gable framing.
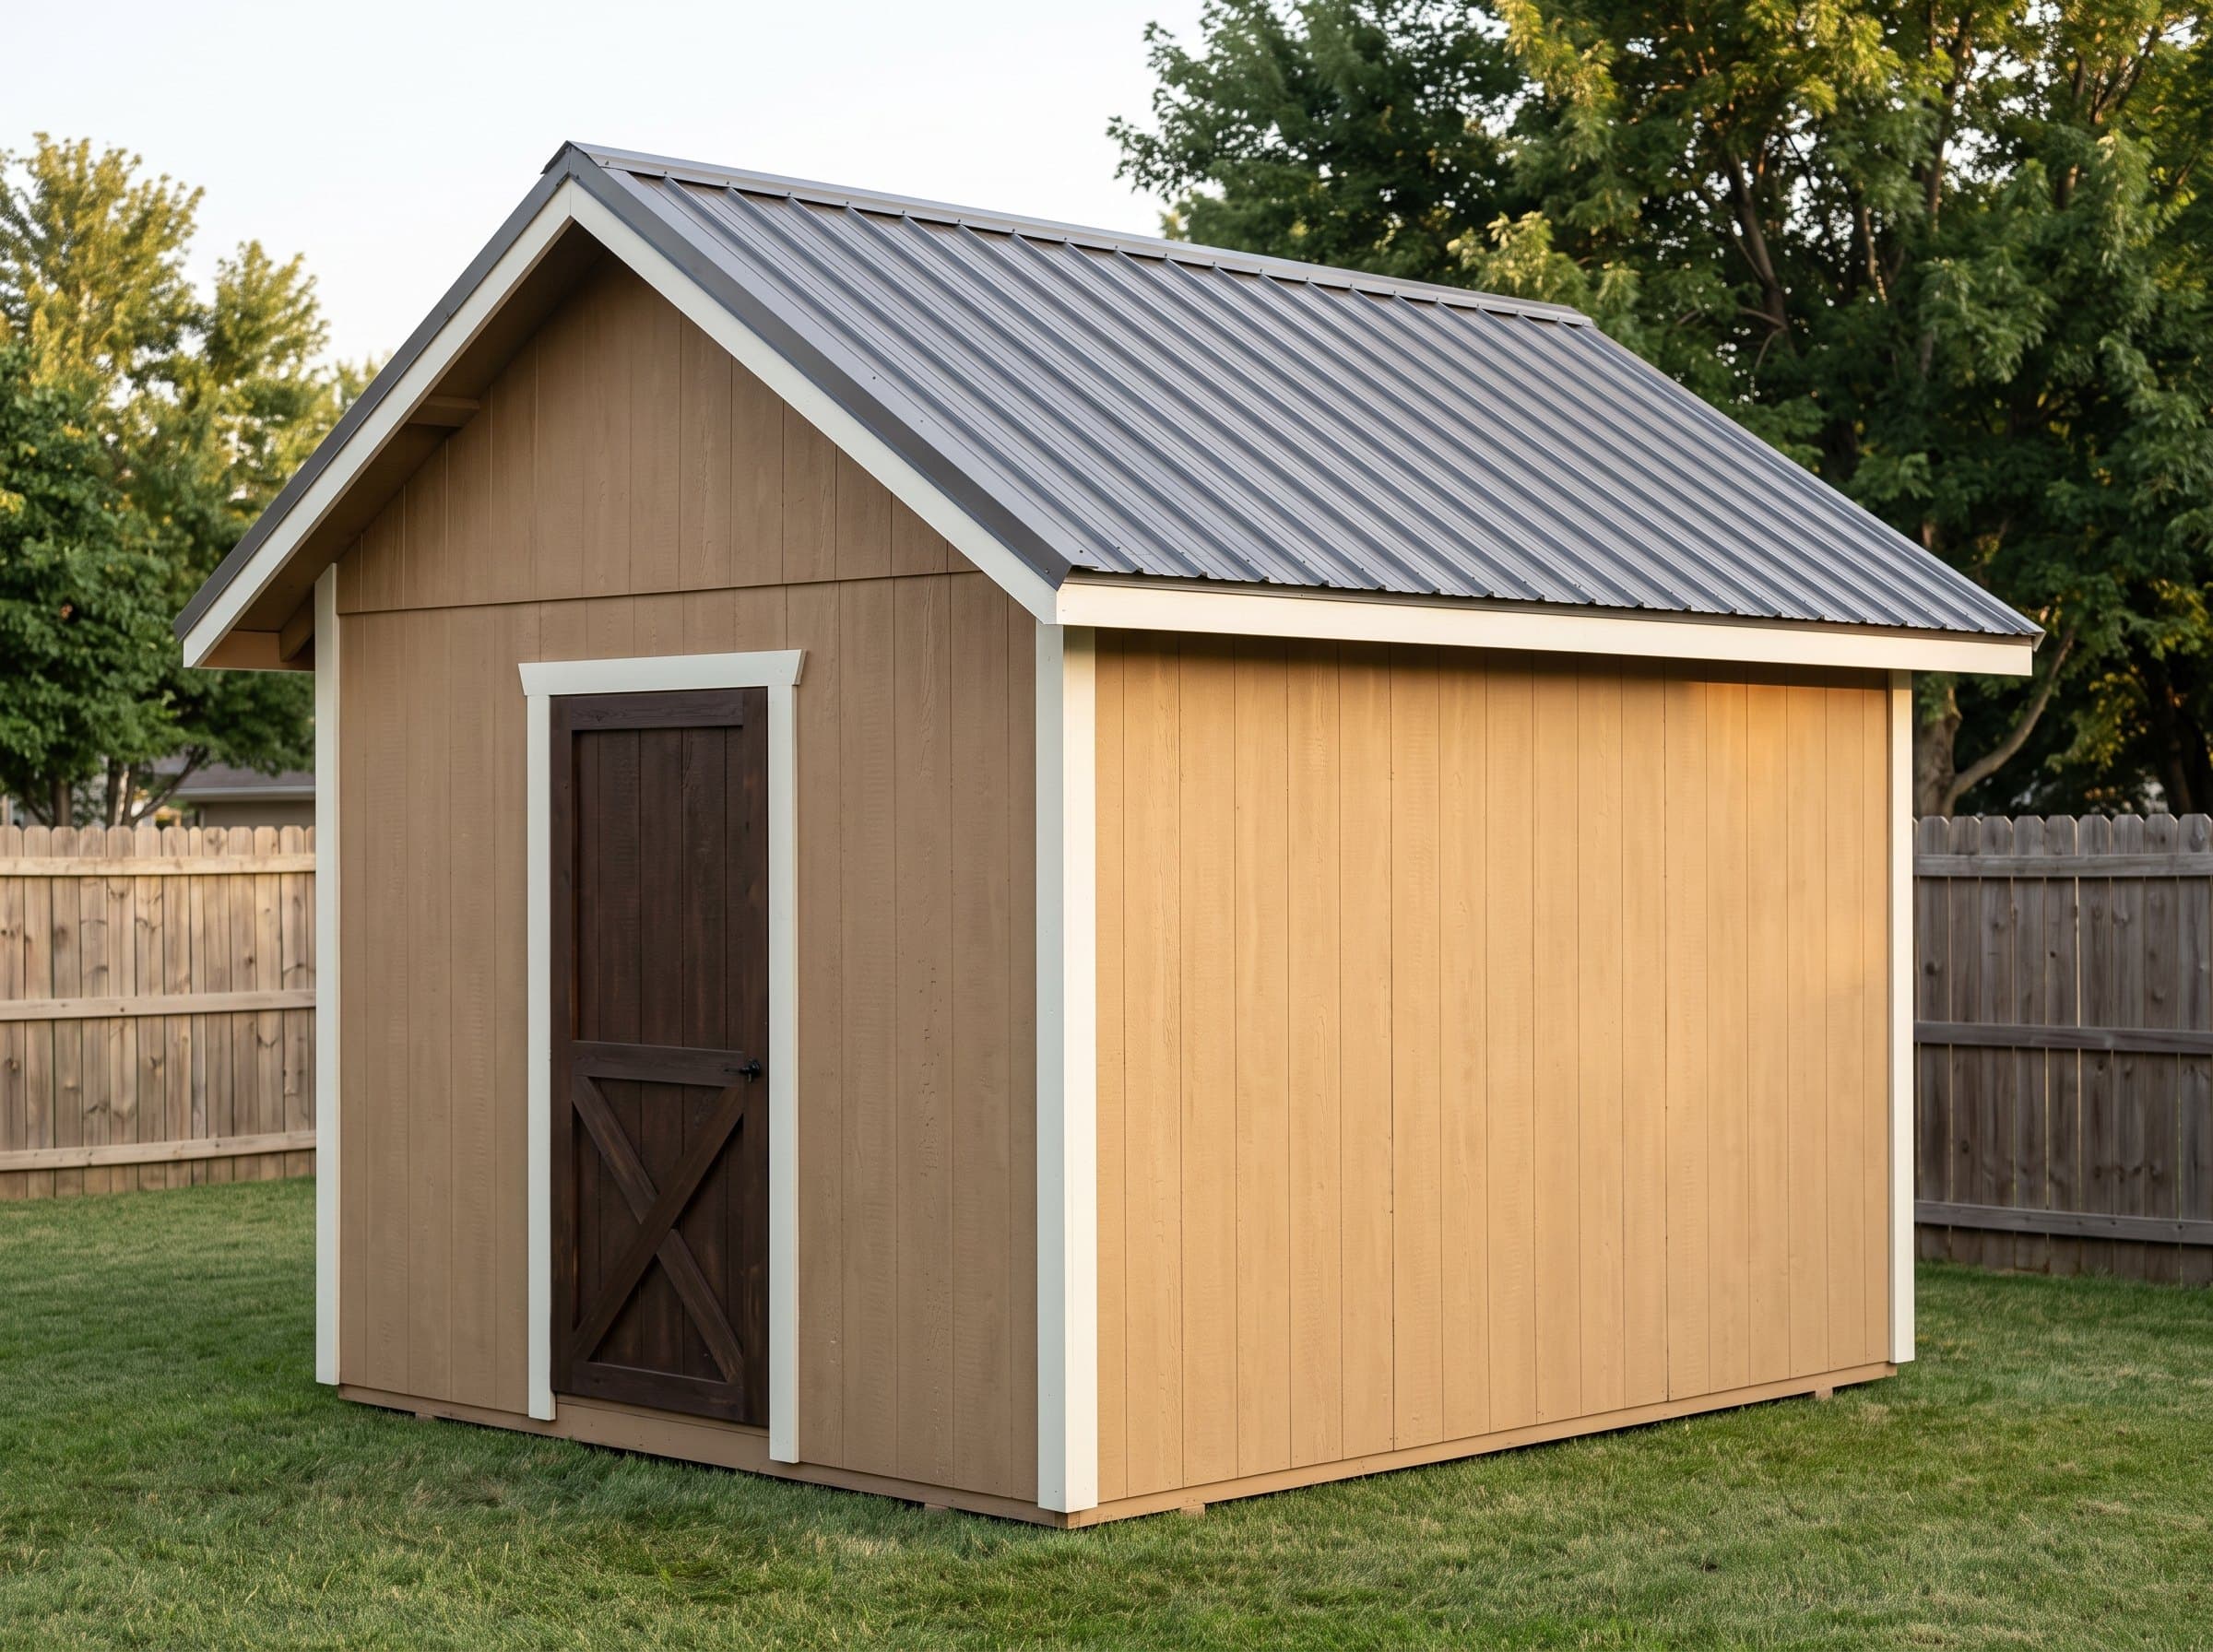
Summary
The 8×12 Metal Roof Storage Shed is a 96-square-foot gable shed (8′ wide × 12′ deep) with 7′ walls and a 5/12 roof pitch. Estimated material cost is $4,303. General yard storage where the roof does extra duty: under trees that rain debris, in hail country, beside gardens where shingle grit in the runoff matters. Plans include interactive 3D preview, framing drawings, an optimized cut list, and a complete materials BOM.
Floor Area
96 sq ft
Dimensions
8′ × 12′
Wall Height
7′
Roof Pitch
5/12
About This Design
A shed roof is the one surface you should never plan to touch again, and corrugated metal is how you keep that promise. This 8×12 pairs the narrow-lot workhorse footprint with a roof that shrugs off hail, sheds snow before it accumulates, and outlasts two or three shingle cycles — the right call in hail belts, under pine trees that destroy shingles with dropped needles and sap, and anywhere the shed is a long ladder-carry from the house.
The 96-square-foot footprint is the practical heart of the design: eight feet of width slips down side yards and along fences, twelve feet of length keeps real storage volume, and the whole building ducks under the strict 100-square-foot permit exemption.
Metal changes a few framing details rather than the frame itself — purlin spacing tuned to the panel span, closure strips at eave and ridge, and fastener schedules with sealing washers. The plans handle all three, so the panels go down in a morning.
Key Features
- Corrugated metal roof — hail-tough, snow-shedding, decades-long service
- 96 sq ft slips under strict 100 sq ft permit exemptions
- 8' width fits side yards and fence lines
- Panel layout and fastener schedule included in the plans
- 5/12 pitch drains fast without complicating the framing
- Best-value longevity upgrade in the small-shed lineup
Build Notes
The frame below the roofline is the standard 8-wide package: skids, 2×4 joists and studs at 16 on center, doubled 2×6 door header. Nothing about metal roofing changes the walls.
At the roof, the plans run purlins across the rafters at the spacing the panel profile spans, which stiffens the plane and gives every fastener wood to bite. Panels go down from the eave up and from the prevailing-wind end back, fastened through the ridges with washered screws — never the valleys, which is where roofs start leaking. The cut list orders full-length panels so the roof has no horizontal laps at all.
Wear soft-soled shoes and work from the purlin lines, and treat cut panel edges with touch-up paint to stop edge creep. The ridge cap and closure strips finish the weather seal; the plans dimension both.
Best For
General yard storage where the roof does extra duty: under trees that rain debris, in hail country, beside gardens where shingle grit in the runoff matters. The 8×12 layout takes a push mower, wall tools, and shelving down one long wall with the aisle intact.
Interactive 3D Preview
Loading 3D preview…
Frequently Asked Questions
How much does a 8×12 shed cost to build?
Materials run approximately $4,300–$5,600. The metal roof package (panels, purlins, closures, washered fasteners) carries a premium over shingles that typically pays back within the first re-roof a shingle shed would have needed.
Do I need a permit for a 8×12 shed?
At 96 square feet, this shed is exempt under the strict 100 sq ft threshold and everything more generous. Metal roofing raises no additional review in normal residential zones — confirm setbacks and any HOA material rules.
What materials are included in the 8×12 shed plans?
The plans include a complete framing package with cut list, materials BOM covering lumber, sheathing, roofing, siding, fasteners, and hardware. The interactive 3D preview lets you see the finished design before you build.


