8×8 Gambrel Mini Barn Plans
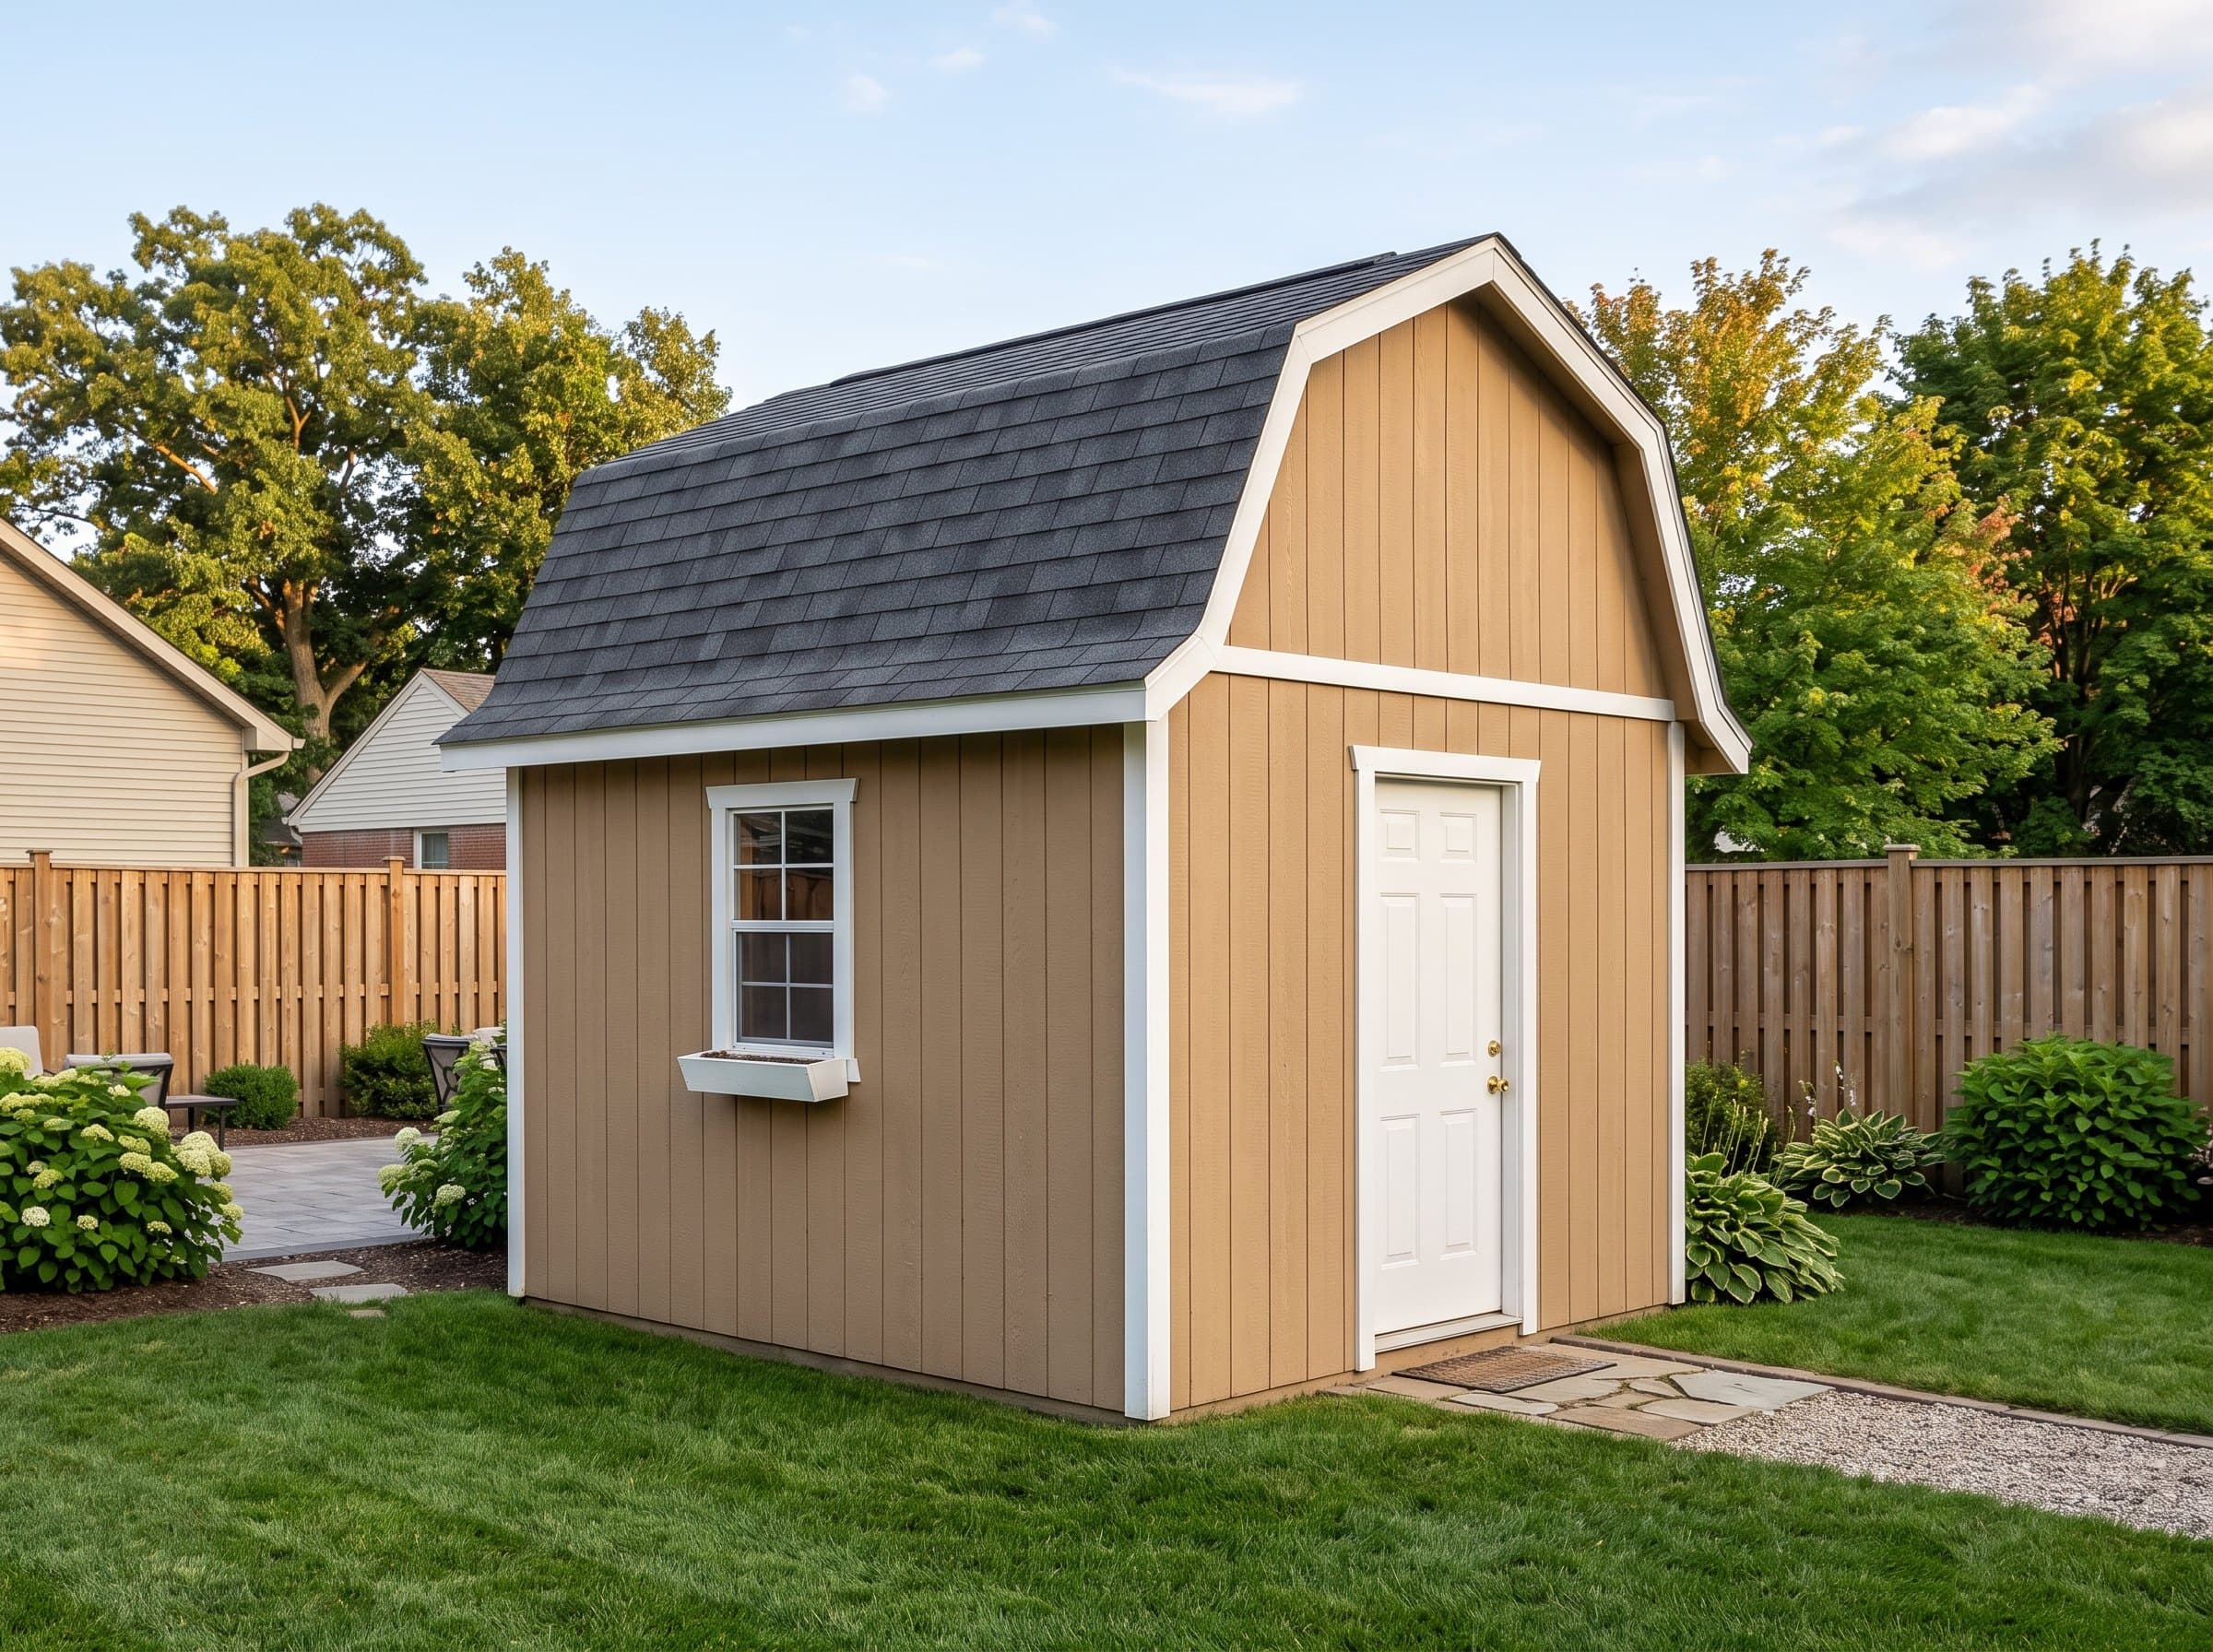
Barn looks at tool-shed scale — gambrel framing plans with a full cut list.
Summary
The 8×8 Gambrel Mini Barn is a 64-square-foot gambrel shed (8′ wide × 8′ deep) with 7′ walls and a 6/12 roof pitch. Estimated material cost is $3,756. The overhead cavity is the point: seasonal bins live up top year-round while the floor stays clear for the mower, tools, and garden gear that move weekly. Plans include interactive 3D preview, framing drawings, an optimized cut list, and a complete materials BOM.
Floor Area
64 sq ft
Dimensions
8′ × 8′
Wall Height
7′
Roof Pitch
6/12
About This Design
The mini barn takes the most storage-efficient roof in shed building and puts it on the friendliest footprint. On this 8×8, the gambrel's double-pitched profile opens a genuine overhead cavity — deep enough for tote bins across the collar ties over the entire floor area — which is why an 8×8 barn out-stores a gable 8×10 in practice.
It also simply looks like something. Where a small gable shed reads as a utility box, the barn silhouette reads as intentional, which matters when the building faces the patio or sits in view of the kitchen window. HOA review boards approve this profile more readily than almost any other outbuilding shape.
Gambrel framing intimidates first-time builders, and an 8×8 is precisely where to learn it: only four roof bents, every member short and light, and the plans provide the full-size template for the compound joint where the upper and lower slopes meet. Master it here and the 12-wide barns later in the catalog hold no surprises.
Key Features
- Gambrel roof adds usable overhead storage over the full 64 sq ft
- Out-stores gable sheds a size class larger
- Below permit exemption thresholds in virtually every jurisdiction
- Only four roof bents — the ideal first gambrel build
- Full-size joint templates included in the drawings
- Barn silhouette that HOAs and sightlines both tolerate well
Build Notes
Build all four roof bents flat on the completed floor deck before any wall stands — the deck is your assembly jig, and the plans' template guarantees the four are identical. Each bent joins a steep lower rafter and a shallow upper rafter with a gusset at the break; screw and glue the gussets and the bent handles like one rigid piece.
Walls are conventional 2×4 at 16 on center with 7-foot plates. Raise them, then lift the bents into place one at a time — at this size each bent is a one-person lift with a helper steadying. Purlin blocking between bents at the slope break stiffens the roof before sheathing.
Sheathing the gambrel takes more, smaller pieces than a gable — the cut list pre-plans the sheet layout so the slope break lands on blocking, not air. The door header is a doubled 2×6 over the 36-inch opening.
Best For
The overhead cavity is the point: seasonal bins live up top year-round while the floor stays clear for the mower, tools, and garden gear that move weekly. It is the right building for anyone whose storage problem is 'too much stuff, too little footprint allowance.'
Interactive 3D Preview
Loading 3D preview…
Frequently Asked Questions
How much does a 8×8 shed cost to build?
Materials run approximately $3,800–$5,000. The gambrel roof carries a modest premium over a same-size gable — more rafter stock, gussets, and sheathing pieces — which buys the overhead storage cavity that defines the design.
Do I need a permit for a 8×8 shed?
At 64 square feet this building is exempt from permits in virtually all U.S. jurisdictions, but note the gambrel ridge runs about 2 feet taller than a gable of the same wall height — check accessory-structure height caps where they exist.
What materials are included in the 8×8 shed plans?
The plans include a complete framing package with cut list, materials BOM covering lumber, sheathing, roofing, siding, fasteners, and hardware. The interactive 3D preview lets you see the finished design before you build.


